Robin McClam

BEDS5
BATHS4 full 1 partial
SQUARE FEET3,984
MLS#10787169
STATUSActive
PROPERTY TYPEResidential - Single Family
SUBDIVISIONThe Oaks At Turin
NEIGHBORHOODSharpsburg
Property Description
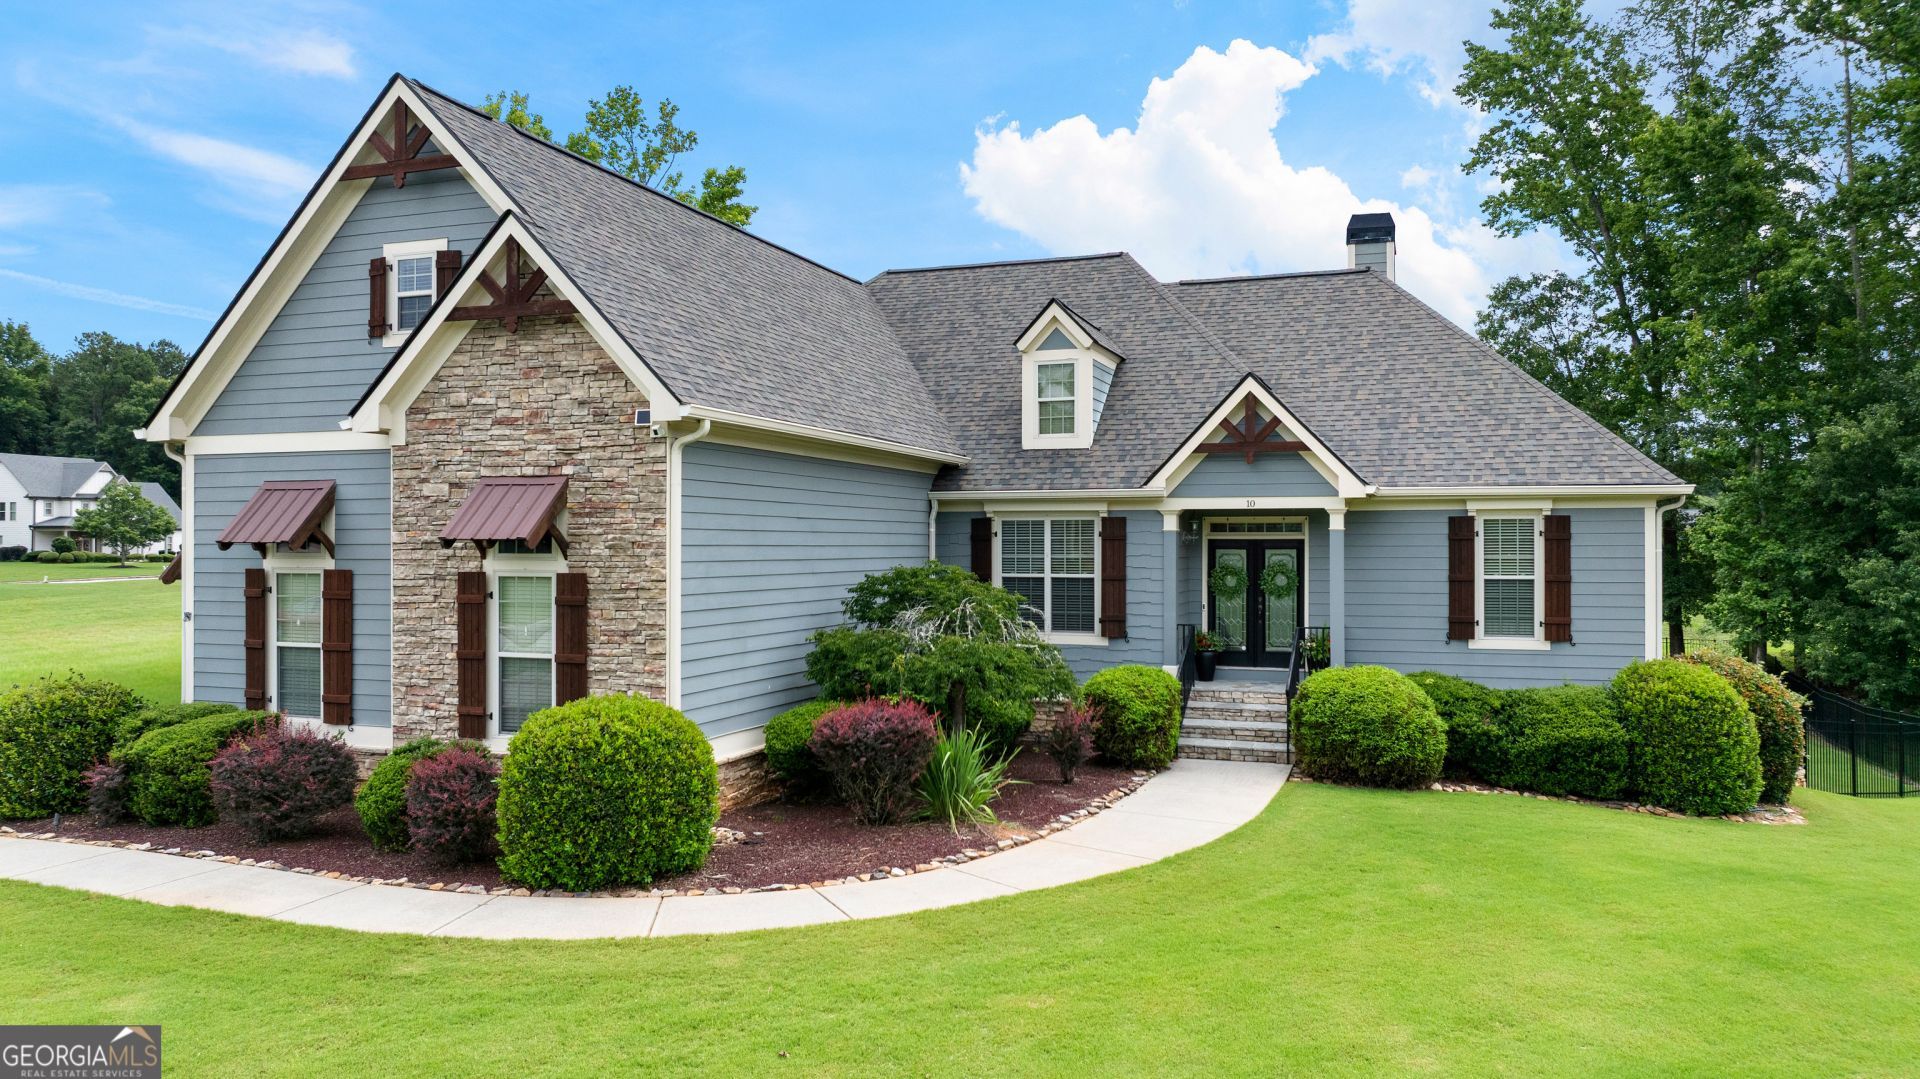
Resort-style living meets timeless Craftsman charm at 10 Red Oak Trail. Now offered with a $40,000 price improvement, this meticulously maintained and thoughtfully updated home offers the perfect blend of luxury, comfort, and functionality with over three finished levels of living space. Sellers are highly motivated and have an appraisal on hand, creating an opportunity for a fast and easy closing. Inside, you'll find hardwood floors throughout the main level, extensive crown molding and trim work, and 6-inch baseboards throughout the home. The formal dining room features elegant wainscoting and newly added French doors, creating a versatile space for entertaining, working from home, or gathering with family and friends. The spacious kitchen is designed for both everyday living and hosting, featuring quartzite countertops, abundant cabinetry, stainless steel appliances, a new refrigerator, new dishwasher, double ovens, and updated lighting. The kitchen overlooks the backyard oasis and opens seamlessly to the main living areas. The primary suite is conveniently located on the main level and offers a luxurious ensuite bath with a jetted tub, oversized double vanity, updated decorative tile, custom closet system, and spacious walk-in closet. Two additional bedrooms share a Jack-and-Jill bath on the main level, while the upstairs bonus suite includes an additional bedroom and full bath, making it ideal for guests or multigenerational living. The finished basement offers incredible flexibility with an additional bedroom, full bath, dedicated home gym, infrared sauna, custom storage solutions, and approximately 600 square feet of unfinished workshop and storage space. A new basement HVAC system with added workshop ventilation enhances comfort year-round. Step outside to your private backyard retreat featuring an 18x36 gunite saltwater pool, covered pavilion, updated pool systems, a new pool booster pump, and beautifully maintained outdoor living spaces. Four raised garden beds and an upgraded irrigation control system add even more appeal for those who enjoy spending time outdoors. Recent improvements include fresh interior paint throughout, custom closet systems, laundry room cabinetry, a new roof on both the home and pool pavilion, updated lighting, new appliances, new irrigation controls, and numerous pool equipment upgrades. Additional features include a central vacuum system, extensive storage, and a whole-home integrated smart home and audio system. As an added benefit, buyers who finance through preferred lender Matthew Rice with Fairway Home Mortgage will receive a $2,000 lender credit toward closing costs. This is more than just a home. It's a complete lifestyle property designed for entertaining, relaxing, working, and making memories for years to come.
Property Features
Property Type: Residential - Single Family
Basement: Bath Finished, Finished
Basement: Yes
Cooling: Central Air, Electric
Fireplaces: 1
Heating: Electric
Home Style: Craftsman, Traditional
Lot Size: 1.00 Acres
Roof Type: Composition
Stories: 3.0
Taxes: $6,355
Year Built: 2006
Feature Descriptions
Additional Rooms: Exercise Room, Game Room, Laundry, Office, Other
Appliances: Convection Oven, Cooktop, Dishwasher, Disposal, Double Oven, Microwave, Oven, Refrigerator, Stainless Steel Appliance(s), Tankless Water Heater
Days on Site: 26
Exterior: Press Board, Stone
Fencing: Back Yard
Flooring: Carpet, Hardwood, Tile
Interior: Double Vanity, High Ceilings, Master On Main Level, Sauna, Separate Shower, Soaking Tub, Tile Bath, Vaulted Ceiling(s), Walk-In Closet(s)
Parking Notes: Garage
Pool Features: In Ground
Sauna: Yes
Sewer: Public Sewer
Structures: Gazebo
Swimming Pool: Yes
Topography: None
Utilities: Cable Available, Electricity Available, High Speed Internet, Phone Available, Sewer Connected, Water Available
Water: Public
Local Schools
High School: East Coweta
Middle School: East Coweta
Elementary School: Poplar Road
Listed By / Shown By
Listed By
Agency Name: Keller Williams Realty Atl. Partners
Agency Phone: 770-252-2266
Shown By
Agent Name: Robin McClam
Agent Phone: Cell: (404) 625-5960
Agency Title: Crye-Leike Real Estate Services

Source: GAMLS
Estimate Your Payment
Estimated Payment
$ 2,480.44 per month $1,724.81 Principal & Interest $529.58 Property Tax $226.04 Homeowner's InsuranceChange Payment Information
Privacy Policy / DMCA Notice / ADA Accessibility


This site is hosted, designed and copyright
© 1994 - 2026 by
Delta Media Group, Inc. -- Patent Pending --
10 Red Oak Trail | MLS# 10787169
This single family home located at 10 Red Oak Trail, Sharpsburg, GA 30277 is currently listed for sale with an asking price of $775,000. This property was built in 2006 and has 5 bedrooms and 4 full and 1 partial baths with 3984 sq. ft. Red Oak Trail is located in the The Oaks At Turin subdivision. Search The Oaks At Turin real estate on robinm.crye-leike.com today.