Robin McClam

BEDS3
BATHS3 full 1 partial
SQUARE FEET1,893
MLS#10811589
STATUSNew
PROPERTY TYPEResidential - Townhouse
SUBDIVISIONChandler Run
NEIGHBORHOODTucker
Property Description
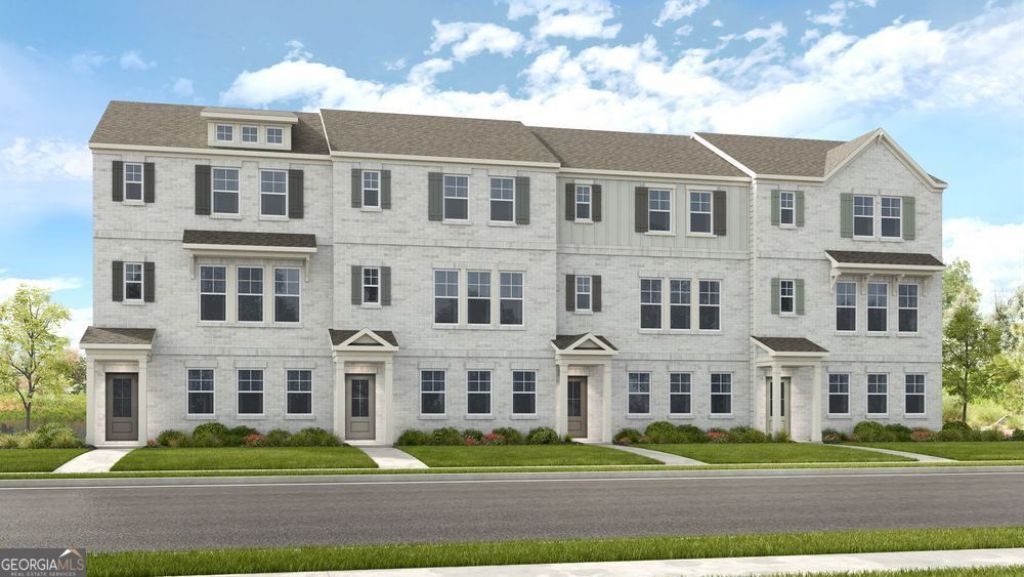
What's Special: Premium Location | Gourmet Kitchen | Oversized Pantry | Close to Amenities. New Construction - Ready Now! Built by America's Most Trusted Home Builder. Welcome to the Oconee at 101 Epperly Way in Chandler Run! This new townhome offers a flexible layout with a private first-floor bedroom and full bath, ideal for guests or a home office. The main level features a gourmet kitchen with a large island and oversized pantry that opens to the dining area and great room, while the deck provides space to relax outdoors. Upstairs, the primary suite includes an en-suite bath and walk-in closet, and a secondary bedroom with a full bath adds privacy and convenience. Nestled in vibrant Tucker, Chandler Run offers a private, peaceful retreat within the city. Enjoy fast access to I-85 and I-285 while benefiting from a secure, exclusive setting. Planned amenities include a pool, outdoor fire pit for gathering, a dog park, and more, creating a welcoming space to relax, connect, and unwind. Additional Highlights Include: fireplace in great room, open rail at 1st floor, blinds, and all appliances included. Photos are for representative purposes only. MLS#10811589
Property Features
Property Type: Residential - Townhouse
Basement: None
Cooling: Central Air, Zoned
Fireplaces: 1
Garage: 2 car attached
Heating: Central, Electric, Forced Air, Zoned
Home Style: Brick Front
Stories: 3.0
Taxes: $0
Year Built: 2026
Feature Descriptions
Additional Rooms: Great Room
Amenities: Gated, Pool, Sidewalks, Street Lights
Appliances: Cooktop, Dryer, Electric Water Heater, Other, Range, Refrigerator, Washer
Days on Site: 2
Fireplace Type: Family Room, Other
Flooring: Carpet, Other, Tile
Foundation: Slab
Interior: Double Vanity, High Ceilings, Tray Ceiling(s), Walk-In Closet(s)
Kitchen: Kitchen Island, Solid Surface Counters, Walk-in Pantry
Parking Notes: Garage, Attached, Garage Door Opener
Security Features: Gated Community, Smoke Detector(s)
Sewer: Public Sewer
Swimming Pool: Yes
Utilities: High Speed Internet, Underground Utilities
Water: Public
Window Features: Window Treatments
Local Schools
High School: Parkview
Middle School: Trickum
Elementary School: Arcado
Listed By / Shown By
Listed By
Agency Name: Taylor Morrison Realty of Georgia
Agency Phone: 904-600-0855
Shown By
Agent Name: Robin McClam
Agent Phone: Cell: (404) 625-5960
Agency Title: Crye-Leike Real Estate Services

Source: GAMLS
Estimate Your Payment
Estimated Payment
$ 1,165.45 per month $1,030.42 Principal & Interest $0.00 Property Tax (data not provided by mls) $135.04 Homeowner's InsuranceChange Payment Information
Privacy Policy / DMCA Notice / ADA Accessibility


This site is hosted, designed and copyright
© 1994 - 2026 by
Delta Media Group, Inc. -- Patent Pending --
101 Epperly Way | MLS# 10811589
This townhouse located at 101 Epperly Way, Tucker, GA 30084 is currently listed for sale with an asking price of $462,990. This property was built in 2026 and has 3 bedrooms and 3 full and 1 partial baths with 1893 sq. ft. Epperly Way is located in the Chandler Run subdivision. Search Chandler Run real estate on robinm.crye-leike.com today.