Robin McClam

BEDS3
BATHS2 full
SQUARE FEET1,800
MLS#10796853
STATUSUnder Contract
PROPERTY TYPEResidential - Single Family
SUBDIVISIONShockley Estates
NEIGHBORHOODLuthersville
Property Description
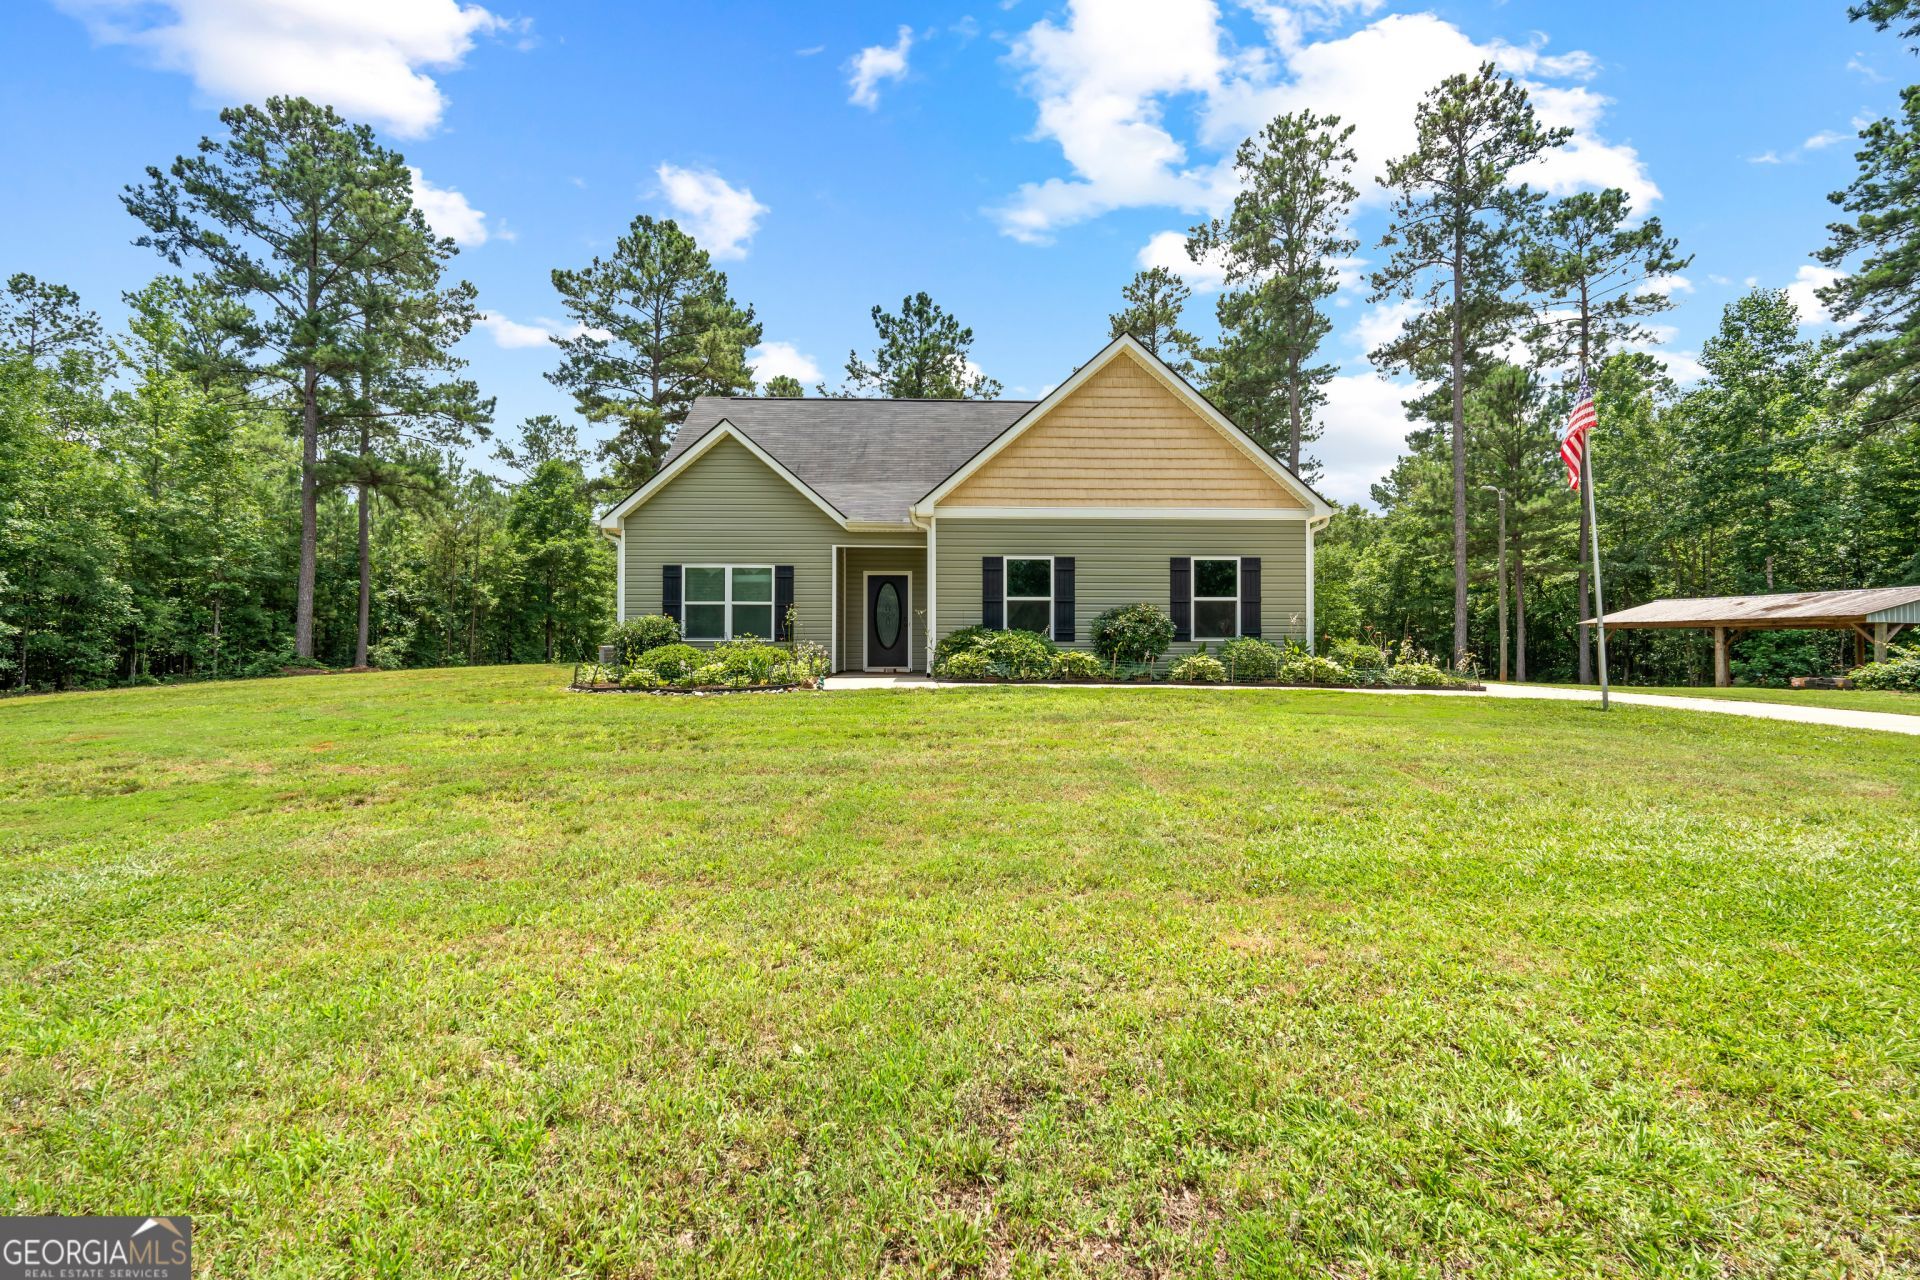
Escape to peaceful country living with this charming 3 Bedroom, 2 Bath ranch nestled on 5 beautiful acres in Luthersville! This inviting home offers the ease of one-level living plus a spacious bonus room that can be used as a home office, playroom, media room, guest space or a bedroom because it has a large closet. Inside you'll find a comfortable, functional layout that's perfect for everyday living and entertaining. Step outside to the covered back patio where you can enjoy your morning coffee, unwind after a long day, or host family and friends while taking in the peaceful surroundings. With plenty of room to roam, garden, bring your animals, or simply enjoy the privacy and open space, this property offers the best of country living without sacrificing convenience. Schedule your showing today!
Property Features
Property Type: Residential - Single Family
Basement: None
Cooling: Ceiling Fan(s), Central Air, Electric, Heat Pump
Fireplaces: 1
Heating: Central, Electric, Heat Pump
Home Style: Ranch
Lot Size: 5.00 Acres
Roof Type: Composition
Stories: 1.0
Taxes: $3,491
Year Built: 2021
Feature Descriptions
Additional Rooms: Bonus Room, Family Room, Foyer
Appliances: Dishwasher, Electric Water Heater, Microwave, Range, Stainless Steel Appliance(s)
Days on Site: 4
Exterior: Vinyl Siding
Fireplace Type: Factory Built, Living Room
Flooring: Carpet, Vinyl
Foundation: Slab
Interior: Double Vanity, High Ceilings, Master On Main Level, Separate Shower, Soaking Tub, Vaulted Ceiling(s), Walk-In Closet(s)
Kitchen: Breakfast Area, Kitchen Island, Pantry, Solid Surface Counters
Parking Notes: Garage, Attached, Parking Pad, Kitchen Level, Garage Door Opener
Sewer: Septic Tank
Structures: Other, Outbuilding
Topography: Level
Utilities: Cable Available, Electricity Available, High Speed Internet
Vegetation: Grassed, Partially Wooded
Water: Well
Window Features: Double Pane Windows
Local Schools
High School: Greenville
Middle School: Greenville
Elementary School: Unity
Listed By / Shown By
Listed By
Agency Name: Keller Williams Realty Atl. Partners
Agency Phone: 770-252-2266
Shown By
Agent Name: Robin McClam
Agent Phone: Cell: (404) 625-5960
Agency Title: Crye-Leike Real Estate Services

Source: GAMLS
Estimate Your Payment
Estimated Payment
$ 1,247.21 per month $845.49 Principal & Interest $290.92 Property Tax $110.80 Homeowner's InsuranceChange Payment Information
Privacy Policy / DMCA Notice / ADA Accessibility


This site is hosted, designed and copyright
© 1994 - 2026 by
Delta Media Group, Inc. -- Patent Pending --
1041 Dunlap Road | MLS# 10796853
This single family home located at 1041 Dunlap Road, Luthersville, GA 30251 is currently listed for sale with an asking price of $379,900. This property was built in 2021 and has 3 bedrooms and 2 full baths with 1800 sq. ft. Dunlap Road is located in the Shockley Estates subdivision. Search Shockley Estates real estate on robinm.crye-leike.com today.