Robin McClam

BEDS3
BATHS2 full
SQUARE FEET1,590
MLS#10800495
STATUSNew
PROPERTY TYPEResidential - Single Family
SUBDIVISIONSun City Peachtree
NEIGHBORHOODGriffin
Property Description
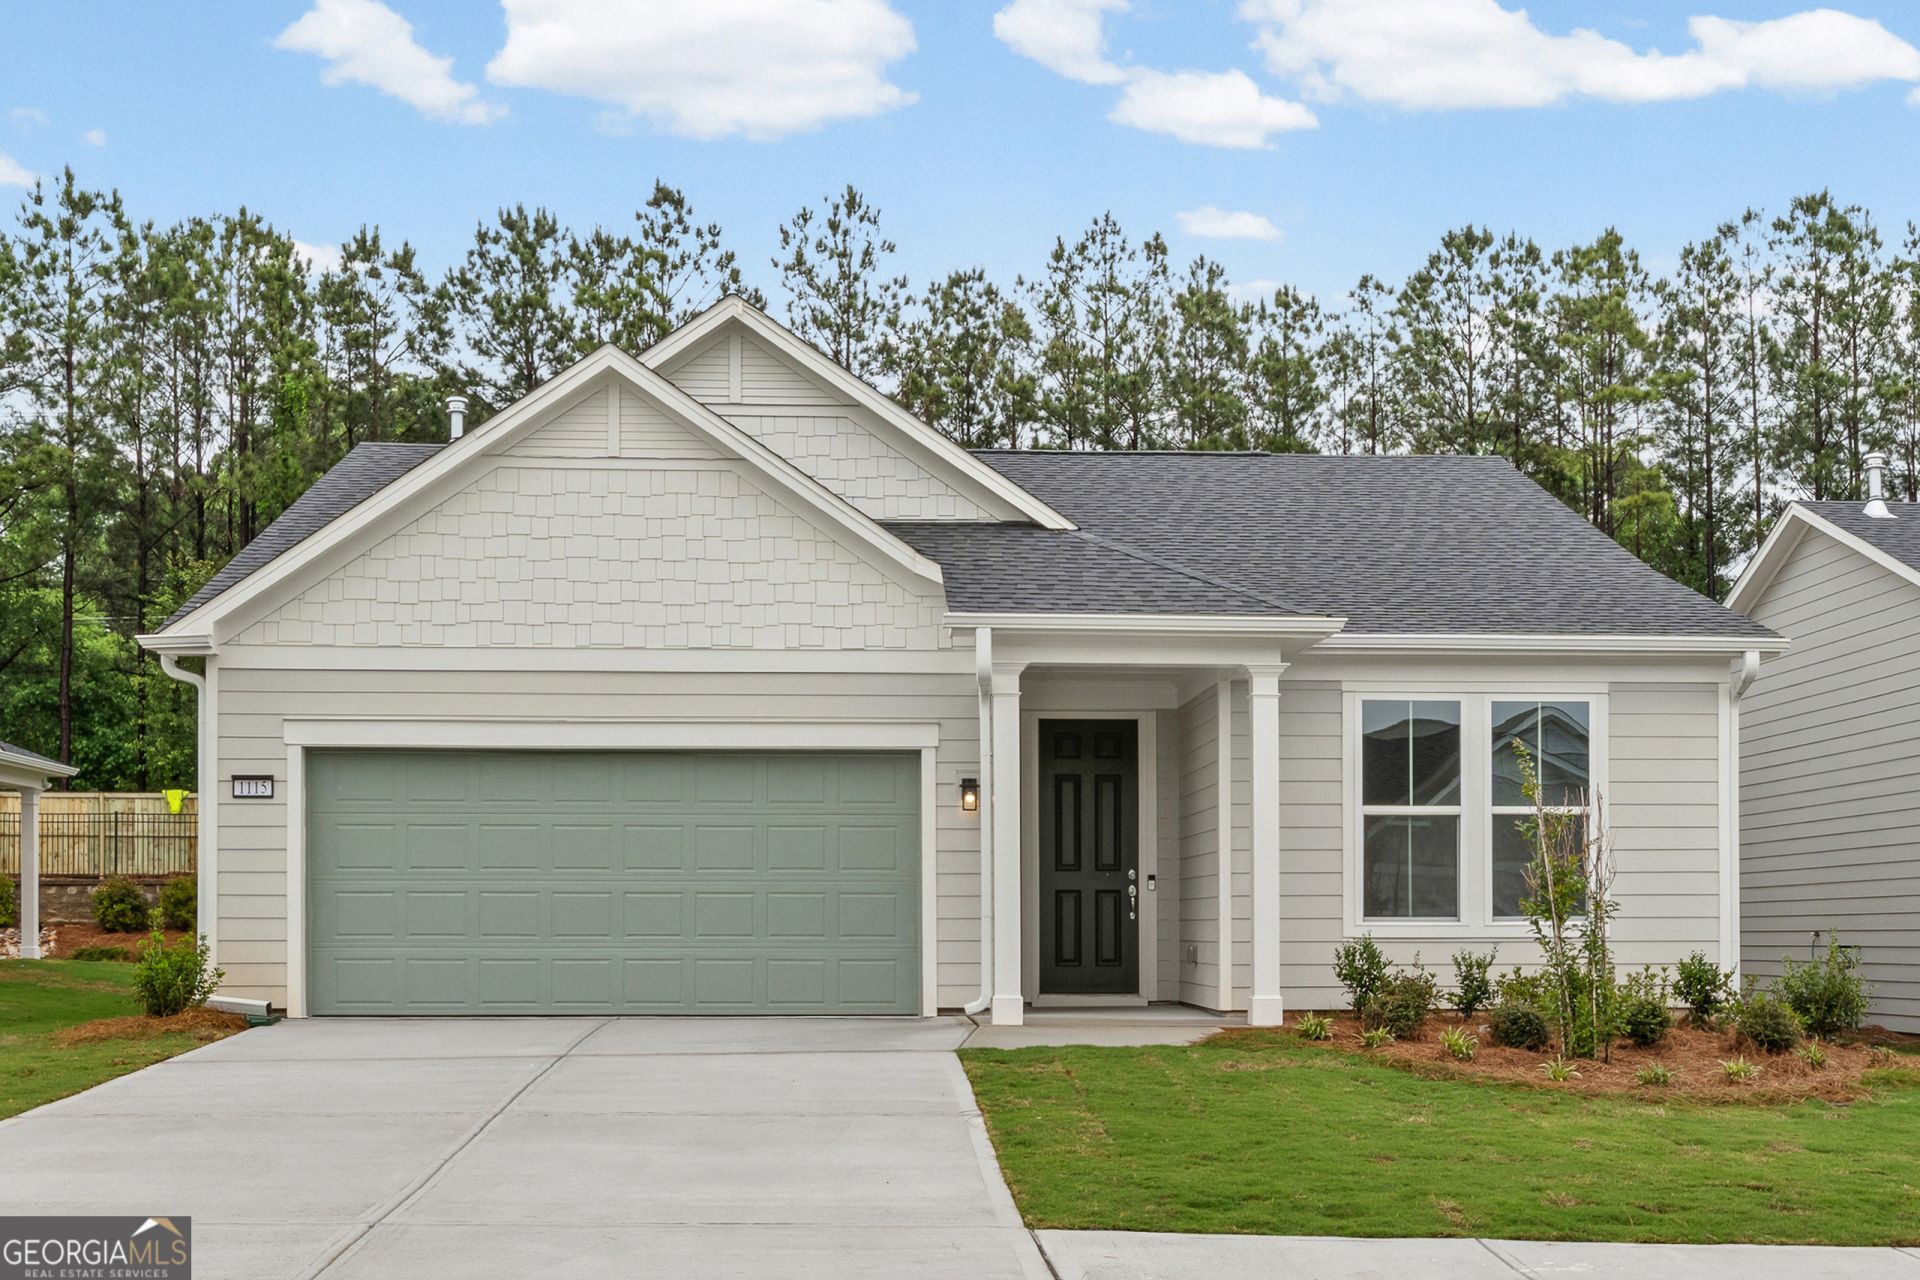
Enjoy easy, low-maintenance living in this brand-new, move-in-ready Cressview home-perfectly timed to enjoy the spring season! Located in a vibrant active adult (55+) community, this thoughtfully designed home offers an open-concept layout ideal for entertaining, relaxing, and everyday comfort. The homesite provides a quiet, peaceful setting, creating a comfortable retreat to unwind and recharge. The owner's suite is a true sanctuary, featuring a spa-inspired bath and an oversized walk-in closet designed to support your lifestyle. Conveniently located near community amenities created specifically for active adult living, this home offers the ideal blend of comfort, connection, and carefree enjoyment.
Upcoming Open Houses
Open House Saturday July 11th, 12:00pm - 4:00pm
Open House Sunday July 12th, 2:00pm - 5:00pm
Open House Saturday July 18th, 12:00pm - 4:00pm
Property Features
Property Type: Residential - Single Family
Basement: None
Cooling: Central Air, Electric, Heat Pump, Zoned
Garage: 2 car attached
Heating: Central, Heat Pump, Zoned
Home Style: Ranch, Traditional
Lot Size: 0.18 Acres
Roof Type: Composition, Other
Stories: 1.0
Taxes: $0
Year Built: 2026
Feature Descriptions
Additional Rooms: Foyer, Laundry, Other
Amenities: Clubhouse, Golf, Park, Pool, Retirement Community, Sidewalks, Street Lights, Tennis Court(s)
Appliances: Dishwasher, Disposal, Gas Water Heater, Microwave, Other, Range, Stainless Steel Appliance(s)
Days on Site: 4
Dining Room: Dining Rm/Living Rm Combo
Exterior: Brick, Concrete, Other
Flooring: Carpet, Hardwood, Tile
Foundation: Slab
Interior: Double Vanity, High Ceilings, Master On Main Level, Other, Roommate Plan, Tile Bath, Tray Ceiling(s), Walk-In Closet(s)
Kitchen: Breakfast Area, Kitchen Island, Solid Surface Counters, Walk-in Pantry
Parking Notes: Garage, Attached, Kitchen Level, Garage Door Opener
Security Features: Carbon Monoxide Detector(s), Smoke Detector(s)
Sewer: Public Sewer
Swimming Pool: Yes
Topography: Level, Other, Private
Utilities: Cable Available, Electricity Available, High Speed Internet, Natural Gas Available, Sewer Available, Underground Utilities, Water Available
Vegetation: Cleared, Grassed
Water: Public
Window Features: Double Pane Windows
Local Schools
High School: Other
Middle School: Other
Elementary School: Other
Listed By / Shown By
Listed By
Agency Name: Pulte Realty of Georgia, Inc
Agency Phone: 404-777-0267
Shown By
Agent Name: Robin McClam
Agent Phone: Cell: (404) 625-5960
Agency Title: Crye-Leike Real Estate Services

Source: GAMLS
Estimate Your Payment
Estimated Payment
$ 879.63 per month $777.71 Principal & Interest $0.00 Property Tax (data not provided by mls) $101.92 Homeowner's InsuranceChange Payment Information
Privacy Policy / DMCA Notice / ADA Accessibility


This site is hosted, designed and copyright
© 1994 - 2026 by
Delta Media Group, Inc. -- Patent Pending --
1115 Leconte Court | MLS# 10800495
This single family home located at 1115 Leconte Court, Griffin, GA 30223 is currently listed for sale with an asking price of $349,445. This property was built in 2026 and has 3 bedrooms and 2 full baths with 1590 sq. ft. Leconte Court is located in the Sun City Peachtree subdivision. Search Sun City Peachtree real estate on robinm.crye-leike.com today.