Robin McClam

BEDS5
BATHS3 full 1 partial
SQUARE FEET3,340
MLS#10826785
STATUSNew
PROPERTY TYPEResidential - Single Family
SUBDIVISIONWoodbridge
NEIGHBORHOODWarner Robins
Property Description
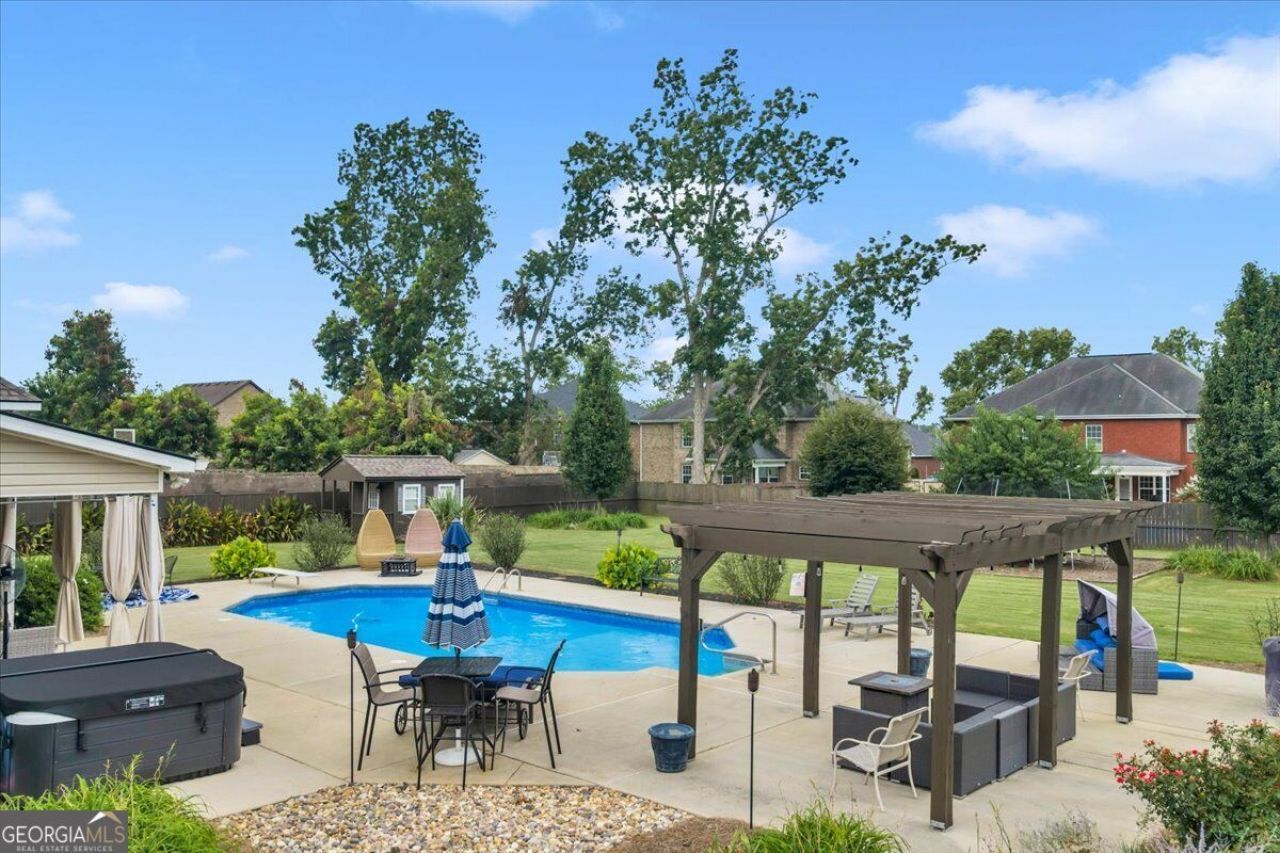
Welcome to 113 Bridgeway Drive, where thoughtful upgrades, quality finishes, and exceptional functionality come together! This beautifully maintained home has been updated with premium Duravana Tacoma Oak flooring, offering the warmth and character of natural wood with waterproof, highly scratch- and dent-resistant performance. Completely remodeled Primary Bathroom, creating a fresh and updated retreat. Major improvements provide added peace of mind, including Class 4 impact-resistant shingles installed in April 2026 and a top-of-the-line 5-ton Carrier Infinity high-efficiency HVAC system with three-zone climate control. Step outside to this beautiful Oasis and you'll find both standard lawn irrigation and dedicated irrigation for the flowerbeds, making it easy to keep the landscaping looking its best. The impressive outbuilding offers even more possibilities with heating and air conditioning, wood flooring, electricity, and coax cable already run for internet connectivity-perfect for a home office, workshop, studio, hobby space, or additional flex space. With substantial upgrades already completed and features that add comfort, efficiency, and versatility, this Warner Robins home is one you won't want to miss!
Property Features
Property Type: Residential - Single Family
Basement: None
Cooling: Central Air
Fireplaces: 1
Heating: Central
Home Style: Brick 4 Side
Lot Size: 0.60 Acres
Stories: 2.0
Taxes: $0
Year Built: 2008
Feature Descriptions
Additional Rooms: Bonus Room, Foyer, Laundry, Media Room, Other
Appliances: Dishwasher, Disposal, Microwave, Refrigerator
Days on Site: 2
Exterior: Brick
Flooring: Hardwood, Other, Tile
Interior: Double Vanity, High Ceilings, Master On Main Level, Separate Shower, Soaking Tub, Split Bedroom Plan, Tile Bath, Tray Ceiling(s), Vaulted Ceiling(s), Walk-In Closet(s)
Parking Notes: Garage, Storage, Attached, Kitchen Level, Garage Door Opener, Side/Rear Entrance
Sewer: Public Sewer
Topography: Level, Open Lot
Utilities: Cable Available, Electricity Available, Natural Gas Available
Water: Public
Local Schools
High School: Houston
Middle School: Feagin Mill
Elementary School: Lake Joy
Listed By / Shown By
Listed By
Agency Name: Maximum One Platinum Realtors
Agency Phone: 478-569-1181
Shown By
Agent Name: Robin McClam
Agent Phone: Cell: (404) 625-5960
Agency Title: Crye-Leike Real Estate Services

Source: GAMLS
Estimate Your Payment
Estimated Payment
$ 1,422.24 per month $1,257.45 Principal & Interest $0.00 Property Tax (data not provided by mls) $164.79 Homeowner's InsuranceChange Payment Information
Privacy Policy / DMCA Notice / ADA Accessibility


This site is hosted, designed and copyright
© 1994 - 2026 by
Delta Media Group, Inc. -- Patent Pending --
113 Bridgeway Drive | MLS# 10826785
This single family home located at 113 Bridgeway Drive, Warner Robins, GA 31088 is currently listed for sale with an asking price of $565,000. This property was built in 2008 and has 5 bedrooms and 3 full and 1 partial baths with 3340 sq. ft. Bridgeway Drive is located in the Woodbridge subdivision. Search Woodbridge real estate on robinm.crye-leike.com today.