Robin McClam

BEDS3
BATHS2 full 1 partial
SQUARE FEET1,425
MLS#10841606
STATUSActive
PROPERTY TYPEResidential - Single Family
NEIGHBORHOODJonesboro
Property Description
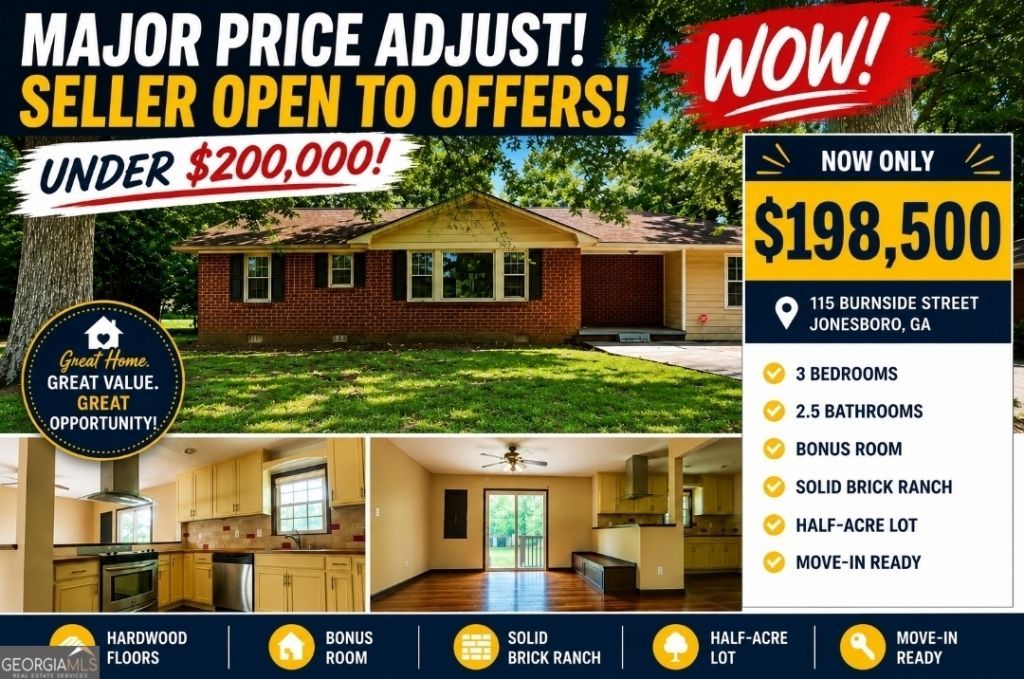
SELLER OPEN TO OFFERS! Looking for space, value, and a move-in ready home under $200K? This solid brick ranch delivers! Featuring 3 bedrooms, 2.5 bathrooms, approximately 1,425 sq. ft., and a versatile bonus room, there's plenty of room to make this home your own. Inside, you'll find hardwood floors, stainless steel appliances, a spacious kitchen, and comfortable living spaces designed for everyday living and entertaining. Step outside to a large deck overlooking the private half-acre lot-perfect for relaxing, grilling, gardening, or entertaining. With no HOA and a convenient Jonesboro location near shopping, dining, schools, and major highways, this home offers an excellent combination of affordability and Priced at $198,500 and the seller is OPEN TO OFFERS! Don't just save this one-schedule your private showing and bring us an offer!
Property Features
Property Type: Residential - Single Family
Basement: Crawl Space
Cooling: Ceiling Fan(s), Central Air
Heating: Central
Home Style: Brick 4 Side
Lot Size: 0.50 Acres
Roof Type: Composition
Stories: 1.0
Taxes: $2,835
Year Built: 1963
Feature Descriptions
Additional Rooms: Family Room
Appliances: Range
Days on Site: 27
Dining Room: Dining Rm/Living Rm Combo
Exterior: Brick
Flooring: Carpet, Hardwood
Foundation: Block
Interior: Master On Main Level, Walk-In Closet(s)
Kitchen: Breakfast Bar, Country Kitchen, Pantry
Parking Notes: Off Street, Parking Pad, Kitchen Level, Side/Rear Entrance
Security Features: Smoke Detector(s)
Sewer: Public Sewer
Topography: Level, Open Lot, Private
Utilities: Electricity Available, High Speed Internet, Phone Available, Sewer Connected
Water: Public
Local Schools
High School: Jonesboro
Middle School: Mundys Mill
Elementary School: Lee Street
Listed By / Shown By
Listed By
Agency Name: GALISTED2SOLD
Agency Phone: 678-576-6027
Shown By
Agent Name: Robin McClam
Agent Phone: Cell: (404) 625-5960
Agency Title: Crye-Leike Real Estate Services

Source: GAMLS
Estimate Your Payment
Estimated Payment
$ 734.66 per month $440.66 Principal & Interest $236.25 Property Tax $57.75 Homeowner's InsuranceChange Payment Information
Privacy Policy / DMCA Notice / ADA Accessibility


This site is hosted, designed and copyright
© 1994 - 2026 by
Delta Media Group, Inc. -- Patent Pending --
115 Burnside Street | MLS# 10841606
This single family home located at 115 Burnside Street, Jonesboro, GA 30236 is currently listed for sale with an asking price of $198,000. This property was built in 1963 and has 3 bedrooms and 2 full and 1 partial baths with 1425 sq. ft.Search Jonesboro real estate on robinm.crye-leike.com today.