Robin McClam

BEDS3
BATHS2 full 1 partial
MLS#10787093
STATUSActive
PROPERTY TYPEResidential - Single Family
SUBDIVISIONLake Arrowhead
NEIGHBORHOODWaleska
Property Description
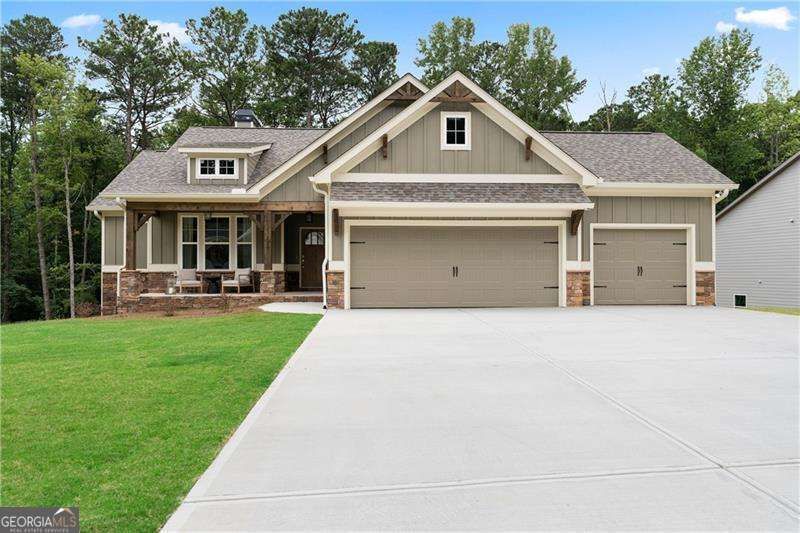
LUXURY MOVE IN READY WITH 3-CAR GARAGE in the Beautiful Fort Gibson Court!!! Great True Ranch Plan on Full, Unfinished Basement with Charming Covered Front Porch and 2 Rear Covered Decks! 3 Bedrooms 2.5 Bath Open Floor Plan with Beautiful Wooded Mountain Views, Gourmet Kitchen with Granite Counters and Loads of Cabinet Space. Private Master Suite with Double Vanity, Walk In Closet and Spacious Shower. The Unfinished Basement is a BLANK SLATE for you to create your own vision. Plumbed for 3 bath as well as finishing additional bedroom, living area , craft room, media room. Fort Gibson Highlights the Natural Setting of Lake Arrowhead on Private, Wooded Homesites with Quick Access to the North Gate Entrance.
Property Features
Property Type: Residential - Single Family
Basement: Bath/Stubbed, Daylight, Exterior Entry, Full, Interior Entry, Unfinished
Basement: Yes
Cooling: Ceiling Fan(s), Central Air, Electric
Fireplaces: 1
Garage: 3 car attached
Heating: Central, Electric, Heat Pump
Home Style: Craftsman, Ranch
Lot Size: 0.38 Acres
Roof Type: Composition
Stories: 1.0
Taxes: $12
Year Built: 2026
Feature Descriptions
Additional Rooms: Laundry, Other
Amenities: Gated, Golf, Lake, Marina, Pool, Tennis Court(s)
Appliances: Dishwasher, Disposal, Electric Water Heater, Microwave
Days on Site: 32
Fireplace Type: Factory Built, Family Room, Masonry
Flooring: Carpet, Other
Interior: Double Vanity, High Ceilings, Master On Main Level, Vaulted Ceiling(s), Walk-In Closet(s)
Kitchen: Kitchen Island, Pantry
Parking Notes: Garage, Attached, Kitchen Level, Garage Door Opener
Security Features: Carbon Monoxide Detector(s), Smoke Detector(s)
Sewer: Private Sewer
Swimming Pool: Yes
Topography: Private
Utilities: Cable Available, Electricity Available, High Speed Internet, Phone Available, Sewer Available, Underground Utilities, Water Available
Water: Private
Water: No Dock Or Boathouse
Window Features: Double Pane Windows
Local Schools
High School: Cherokee
Middle School: Teasley
Elementary School: R M Moore
Listed By / Shown By
Listed By
Agency Name: Atlanta Communities
Agency Phone: 770-240-2005
Shown By
Agent Name: Robin McClam
Agent Phone: Cell: (404) 625-5960
Agency Title: Crye-Leike Real Estate Services

Source: GAMLS
Estimate Your Payment
Estimated Payment
$ 1,397.81 per month $1,234.97 Principal & Interest $1.00 Property Tax $161.85 Homeowner's InsuranceChange Payment Information
Privacy Policy / DMCA Notice / ADA Accessibility


This site is hosted, designed and copyright
© 1994 - 2026 by
Delta Media Group, Inc. -- Patent Pending --
117 Fort Gibson Court | MLS# 10787093
This single family home located at 117 Fort Gibson Court, Waleska, GA 30183 is currently listed for sale with an asking price of $554,900. This property was built in 2026 and has 3 bedrooms and 2 full and 1 partial baths. Fort Gibson Court is located in the Lake Arrowhead subdivision. Search Lake Arrowhead real estate on robinm.crye-leike.com today.