Robin McClam

BEDS3
BATHS3 full
SQUARE FEET1,874
MLS#10842820
STATUSNew
PROPERTY TYPEResidential - Single Family
NEIGHBORHOODHampton
Property Description
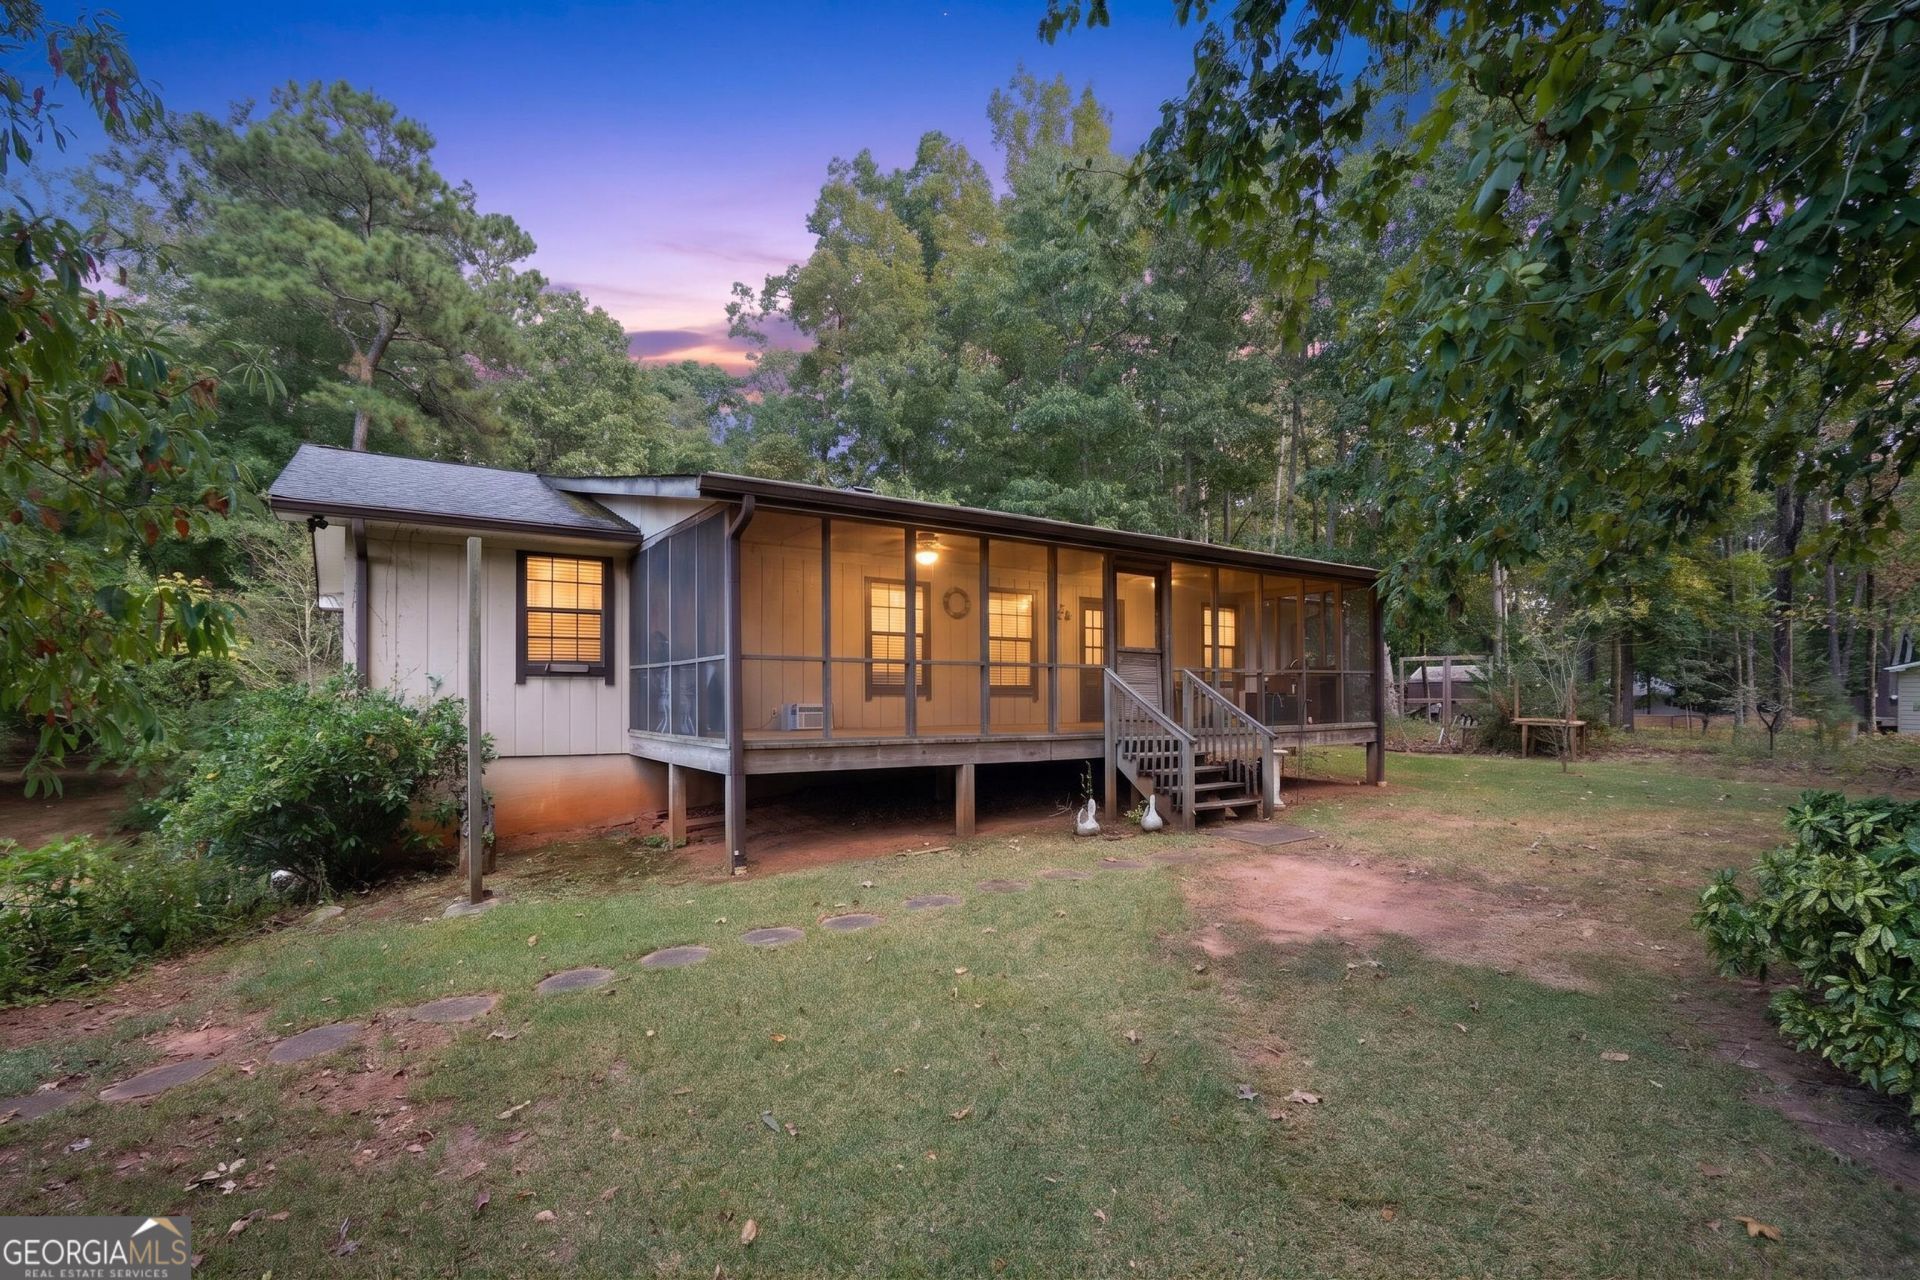
Charming ranch home with room to grow in Hampton. From the moment you arrive, the screened in porch sets a warm, relaxed tone making this the perfect spot to enjoy your morning coffee or unwind in the evening. Step inside to a spacious and open living area that flows seamlessly throughout the main floor with 1,874 sq ft on the main level. The thoughtfully designed layout includes a dedicated laundry room/mudroom with a utility sink that connects directly to the back porch. With a full unfinished basement, another 1,714 sq ft offers opportunities to expand your living space, add a recreation room, extra storage, or simply create the layout of your dreams. The yard offers plenty of room to roam, play, or garden while enjoying the several fruit trees. Two outbuildings on the property provide extra storage or workshop potential. Whether you need space for tools, hobbies, or equipment, you'll have it. With solid bones, a functional floor plan, and an unbeatable price point, this Hampton ranch is ready for its next chapter!
Property Features
Property Type: Residential - Single Family
Basement: Yes
Basement: Unfinished
Cooling: Central Air, Electric
Fireplaces: 1
Garage: 2
Heating: Central, Electric
Home Style: Ranch
Lot Size: 1.80 Acres
Roof Type: Composition
Stories: 2.0
Taxes: $4,819
Year Built: 1978
Feature Descriptions
Appliances: Cooktop, Dishwasher, Electric Water Heater, Oven
Days on Site: 10
Dining Room: Dining Rm/Living Rm Combo
Exterior: Wood Siding
Fireplace Type: Living Room, Masonry
Flooring: Carpet, Vinyl
Foundation: Block
Interior: Master On Main Level, Other
Kitchen: Country Kitchen
Parking Notes: Basement, Parking Pad
Sewer: Septic Tank
Structures: Outbuilding, Shed(s)
Topography: Private
Utilities: Cable Available, Electricity Available, High Speed Internet
Vegetation: Partially Wooded
Water: Well
Local Schools
High School: Dutchtown
Middle School: Dutchtown
Elementary School: Mount Carmel
Listed By / Shown By
Listed By
Agency Name: Prosperity Real Estate Group
Agency Phone: 678-568-8008
Shown By
Agent Name: Robin McClam
Agent Phone: Cell: (404) 625-5960
Agency Title: Crye-Leike Real Estate Services

Source: GAMLS
Estimate Your Payment
Estimated Payment
$ 1,219.68 per month $723.31 Principal & Interest $401.58 Property Tax $94.79 Homeowner's InsuranceChange Payment Information
Privacy Policy / DMCA Notice / ADA Accessibility


This site is hosted, designed and copyright
© 1994 - 2026 by
Delta Media Group, Inc. -- Patent Pending --
1179 Babbs Mill Road | MLS# 10842820
This single family home located at 1179 Babbs Mill Road, Hampton, GA 30228 is currently listed for sale with an asking price of $325,000. This property was built in 1978 and has 3 bedrooms and 3 full baths with 1874 sq. ft.Search Hampton real estate on robinm.crye-leike.com today.