Robin McClam

BEDS3
BATHS2 full 1 partial
SQUARE FEET3,012
MLS#10792973
STATUSActive
PROPERTY TYPEResidential - Single Family
NEIGHBORHOODEufaula
Property Description
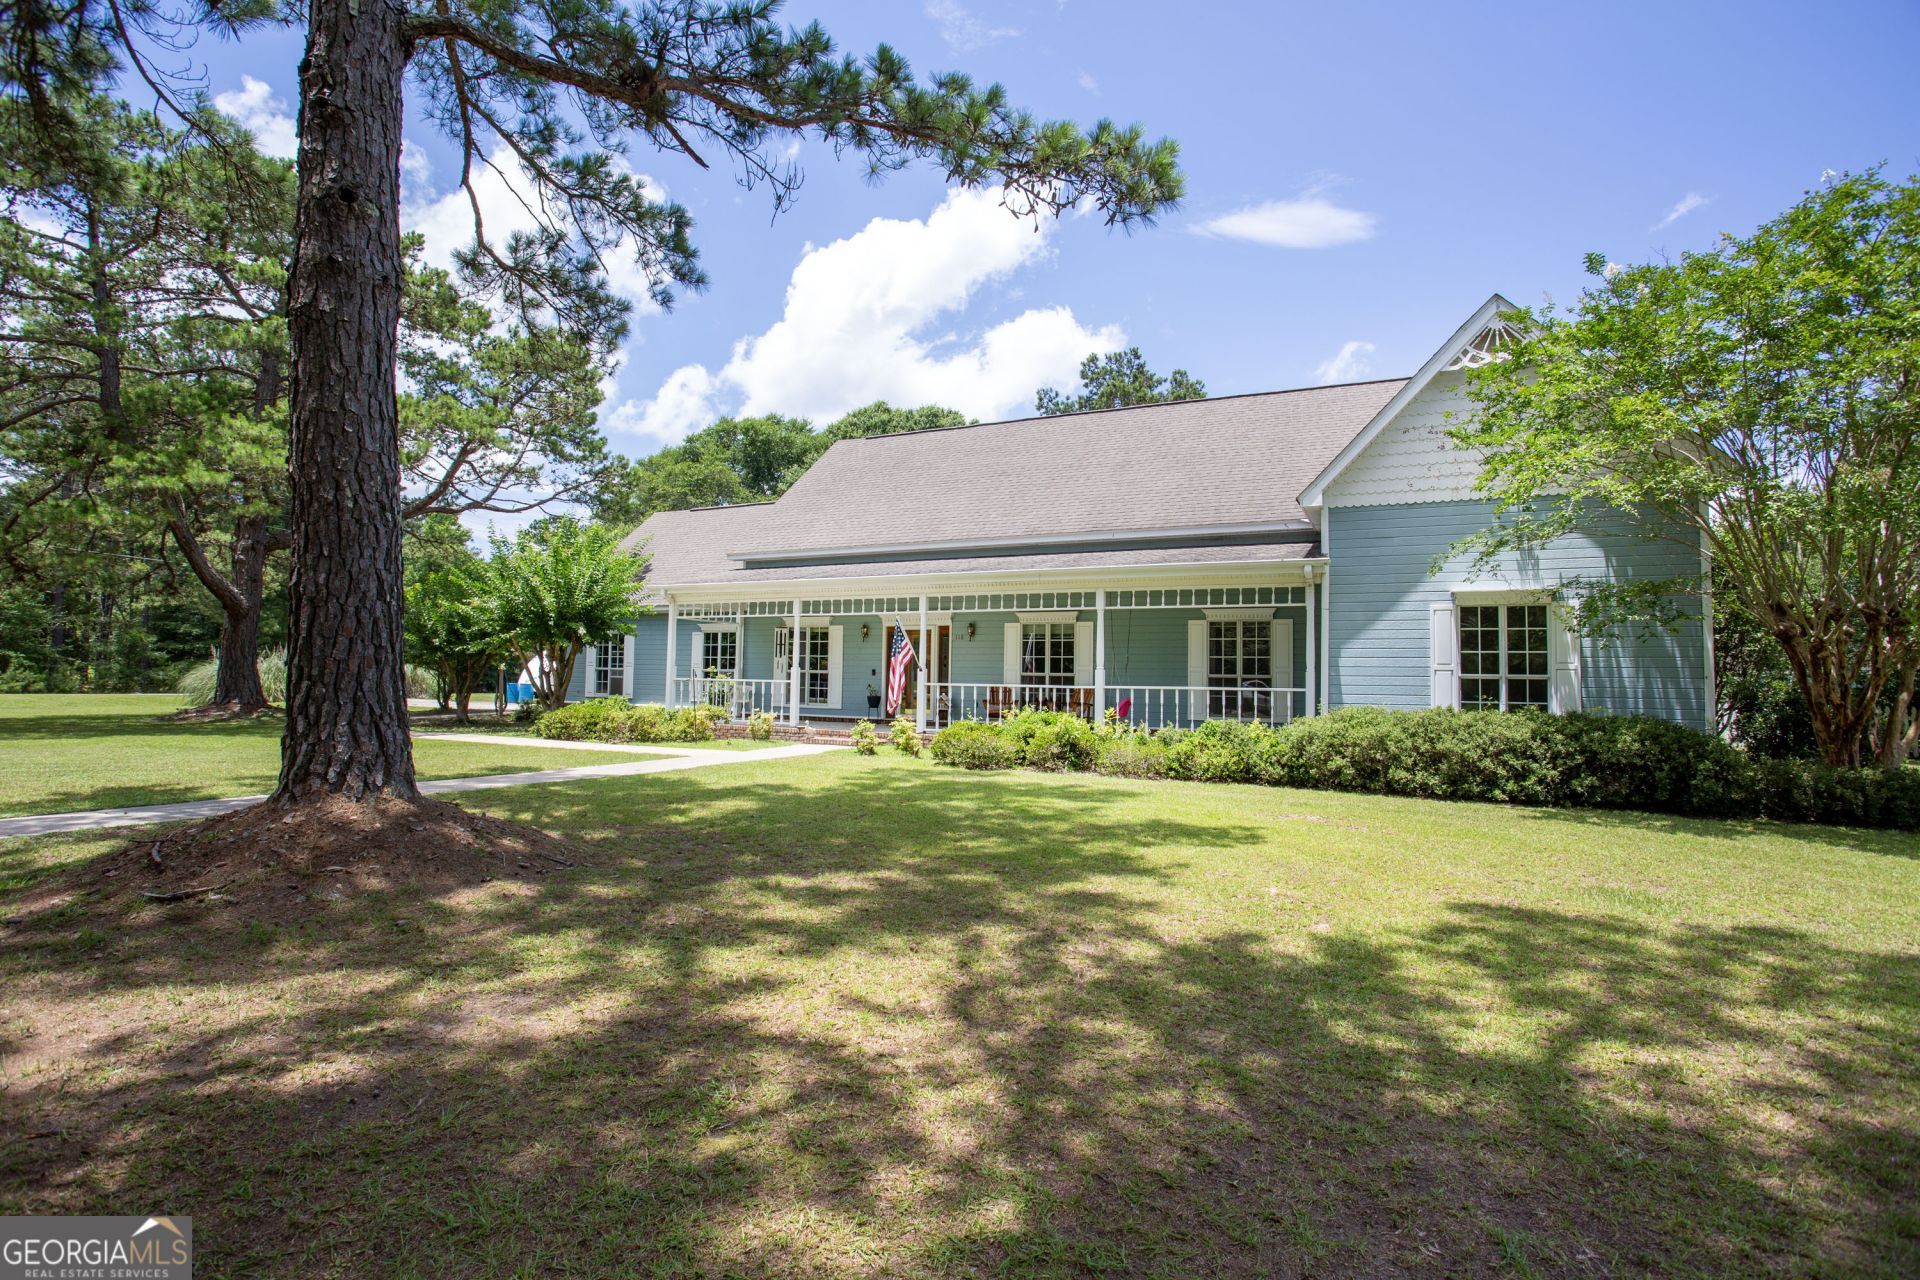
Motivated military family is looking to sell this charming home located on a large corner lot in the highly sought after St. Francis neighborhood. Enjoy the peace and tranquility this neighborhood has to offer while having your morning coffee on your large covered front porch, Welcome to this spacious 3 bedroom 2.5 bath home located on a large corner lot spanning over an acre. Beautiful landscaping fills this yard with stunning color, surrounded with a white picket fence and a large shed, Inside you'll find a cozy living room complete with a gas fireplace, the perfect place to unwind. Enjoy the large kitchen with a breakfast area or the formal dining room to host the perfect family meal. Functional layout with three bedrooms two bathrooms and office located on the main level. Upstairs you will find a flexible bonus room with a half bath. This is ideal for a guest suite, an extra bedroom rec room, or can even be rented out. The possibilities are endless, The stunning all-window sunroom is complete with heating and cooling to enjoy year round. An oversized 2 car garage with sink and built in shelving, perfect for projects. Both hot water heaters have been replaced in 2025. This is your opportunity to own a home within walking distance to lake front.
Property Features
Property Type: Residential - Single Family
Basement: None
Cooling: Ceiling Fan(s), Central Air
Fenced: Yes
Fireplaces: 1
Heating: Central
Home Style: Traditional
Lot Size: 1.06 Acres
Roof Type: Composition
Stories: 1.0
Taxes: $2,405
Year Built: 1990
Feature Descriptions
Additional Rooms: Bonus Room, Family Room, Foyer, Laundry, Sun Room
Appliances: Dishwasher, Electric Water Heater, Range, Refrigerator
Days on Site: 15
Exterior: Wood Siding
Fencing: Fenced
Fireplace Type: Gas Log
Flooring: Carpet, Other
Interior: Master On Main Level, Separate Shower, Walk-In Closet(s)
Parking Notes: Garage, Attached, Parking Pad
Sewer: Septic Tank
Structures: Garage(s), Shed(s)
Topography: Corner Lot
Utilities: Cable Available
Water: Public
Local Schools
High School: Barbour
Middle School: Barbour
Elementary School: Barbour
Listed By / Shown By
Listed By
Agency Name: Normand Real Estate
Agency Phone: 706-395-5424
Shown By
Agent Name: Robin McClam
Agent Phone: Cell: (404) 625-5960
Agency Title: Crye-Leike Real Estate Services

Source: GAMLS
Estimate Your Payment
Estimated Payment
$ 1,079.81 per month $777.50 Principal & Interest $200.42 Property Tax $101.89 Homeowner's InsuranceChange Payment Information
Privacy Policy / DMCA Notice / ADA Accessibility


This site is hosted, designed and copyright
© 1994 - 2026 by
Delta Media Group, Inc. -- Patent Pending --
118 Sunrise Drive | MLS# 10792973
This single family home located at 118 Sunrise Drive, Eufaula, AL 36027 is currently listed for sale with an asking price of $349,349. This property was built in 1990 and has 3 bedrooms and 2 full and 1 partial baths with 3012 sq. ft.Search Eufaula real estate on robinm.crye-leike.com today.