Robin McClam

BEDS3
BATHS3 full
SQUARE FEET1,750
MLS#10847345
STATUSNew
PROPERTY TYPEResidential - Townhouse
SUBDIVISIONSerenbe
NEIGHBORHOODChattahoochee Hills
Property Description
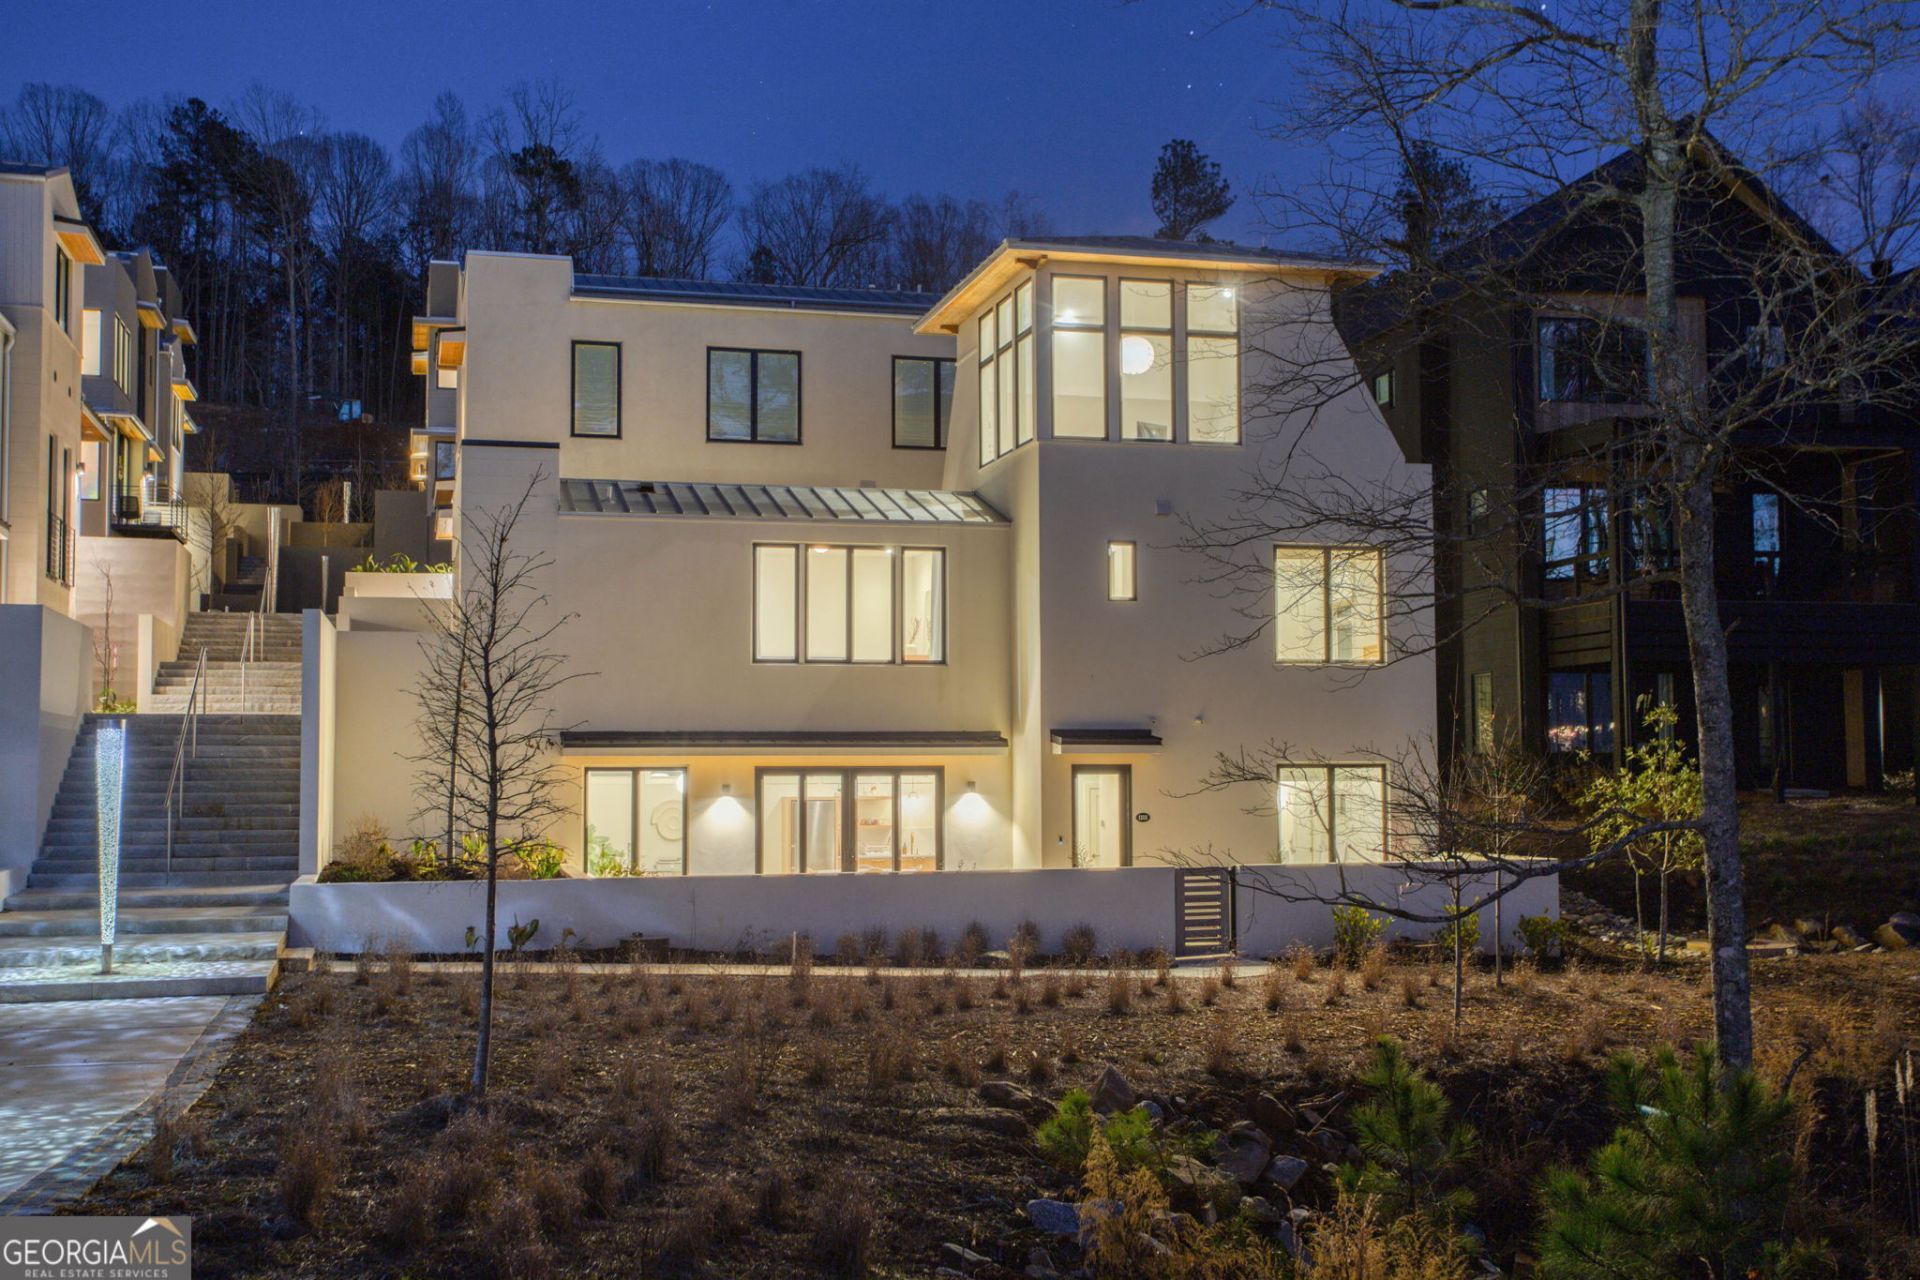
This modern hillside cottage in Serenbe's Mado Hamlet offers stunning views of Mado Pond and is ready to welcome you home.Enter through the front courtyard into a welcoming foyer, then come onto the terrace level with its open living and dining area, plus a bedroom and full bath. Upstairs you'll find the laundry area, the owner's suite, and a third bedroom with bath. The top level, with vaulted ceilings and sweeping views of the treetops and pond, can serve as a fourth bedroom, office, or additional living space. Outside, the private courtyard is ideal for alfresco dining or simply enjoying the peaceful sounds of nature. All of Mado's amenities-including Halsa Restaurant, the Spa at Serenbe, Bamboo Juices, and 20+miles of nature trails, are just a short distance away.
Property Features
Property Type: Residential - Townhouse
Basement: None
Cooling: Central Air
Garage: 2
Heating: Central
Home Style: European, Other
Lot Size: 0.04 Acres
Roof Type: Metal
Stories: 3.0
Taxes: $11,213
Year Built: 2021
Feature Descriptions
Additional Rooms: Media Room, Other
Amenities: Lake, Park, Sidewalks, Stable(s), Tennis Court(s), Near Shopping
Appliances: Dishwasher, Dryer, Other, Refrigerator, Washer
Days on Site: 5
Exterior: Stucco
Fencing: Back Yard
Flooring: Hardwood
Foundation: Slab
Interior: Double Vanity, Other, Walk-In Closet(s)
Kitchen: Breakfast Area, Solid Surface Counters
Parking Notes: Assigned
Security Features: Smoke Detector(s)
Sewer: Septic Tank
Topography: Level
Utilities: Cable Available, Electricity Available, Natural Gas Available, Other, Sewer Available, Underground Utilities, Water Available
Water: Public
Water: Pond
Window Features: Double Pane Windows
Local Schools
High School: Creekside
Middle School: Bear Creek
Elementary School: Palmetto
Listed By / Shown By
Listed By
Agency Name: Serenbe Real Estat
Agency Phone: 770-463-9997
Shown By
Agent Name: Robin McClam
Agent Phone: Cell: (404) 625-5960
Agency Title: Crye-Leike Real Estate Services

Source: GAMLS
Estimate Your Payment
Estimated Payment
$ 3,147.06 per month $1,956.27 Principal & Interest $934.42 Property Tax $256.38 Homeowner's InsuranceChange Payment Information
Privacy Policy / DMCA Notice / ADA Accessibility


This site is hosted, designed and copyright
© 1994 - 2026 by
Delta Media Group, Inc. -- Patent Pending --
1188 Mado Loop | MLS# 10847345
This townhouse located at 1188 Mado Loop, Chattahoochee Hills, GA 30268 is currently listed for sale with an asking price of $879,000. This property was built in 2021 and has 3 bedrooms and 3 full baths with 1750 sq. ft. Mado Loop is located in the Serenbe subdivision. Search Serenbe real estate on robinm.crye-leike.com today.