Robin McClam

BEDS3
BATHS1 full
SQUARE FEET1,000
MLS#10802635
STATUSNew
PROPERTY TYPEResidential - Single Family
SUBDIVISIONRockin Hill Manor
NEIGHBORHOODMarietta
Property Description
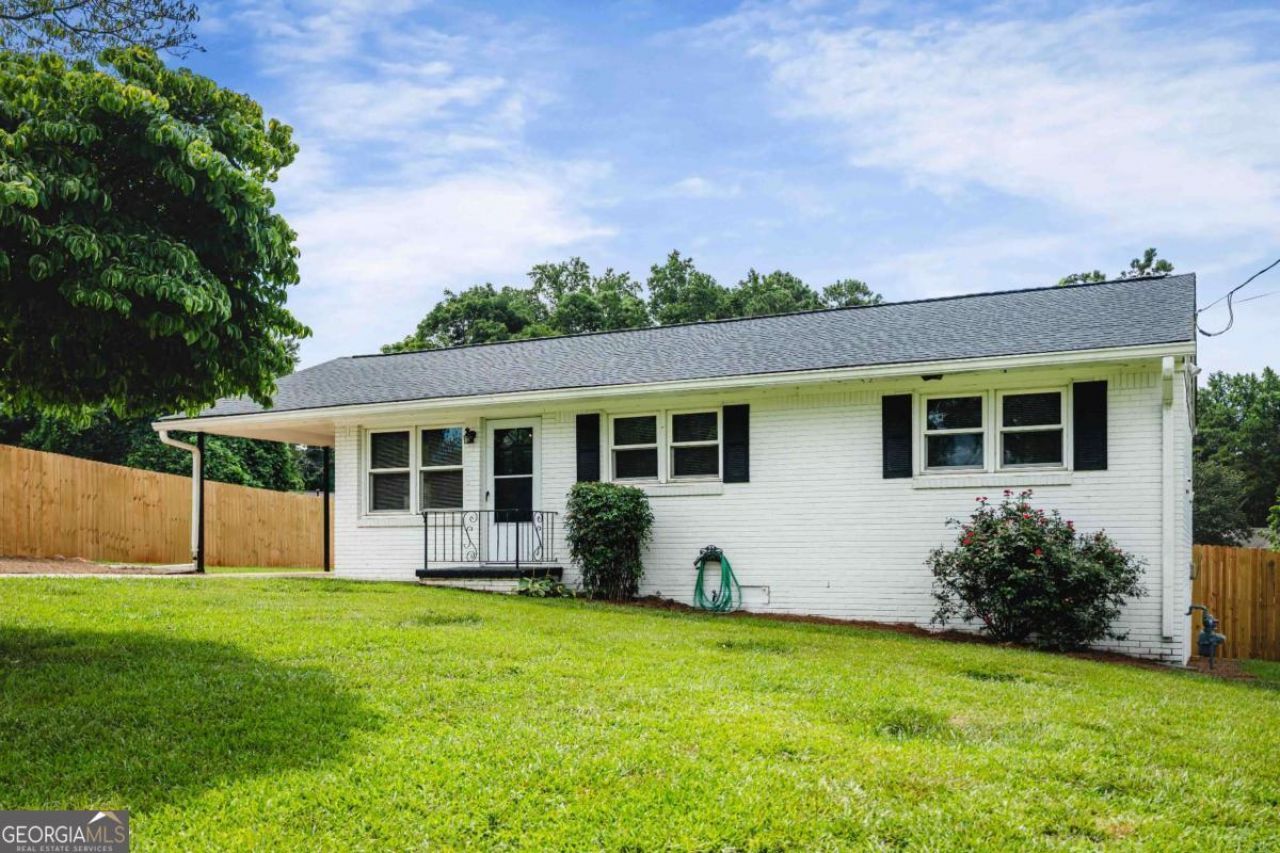
Set on more than half an acre, this charming brick ranch offers the perfect blend of comfort and convenience. Inside, you'll find three bedrooms, one full bathroom, beautiful hardwood floors, and light-filled spaces, all thoughtfully arranged for easy one-level living. Recent updates include a brand-new electric range and dishwasher, as well as a roof that's just three years old, providing added peace of mind. A covered carport accommodates one vehicle, with additional driveway parking available. Just off the carport, a convenient storage closet includes laundry hookups. The expansive backyard is a standout feature, offering plenty of room to entertain, garden, play, or simply relax outdoors. Ideally located just minutes from downtown Smyrna, you'll enjoy easy access to parks, local shops, and an incredible selection of restaurants. This is a wonderful opportunity to put down roots and be part of something special!
Property Features
Property Type: Residential - Single Family
Basement: Crawl Space
Cooling: Ceiling Fan(s), Central Air
Garage: 1
Heating: Central
Home Style: Ranch
Lot Size: 0.52 Acres
Roof Type: Composition
Stories: 1.0
Taxes: $2,157
Year Built: 1959
Feature Descriptions
Amenities: Walk To Schools, Near Shopping
Appliances: Dishwasher, Microwave
Exterior: Brick
Fencing: Back Yard
Flooring: Hardwood, Laminate
Foundation: Block
Interior: Master On Main Level, Other
Kitchen: Breakfast Area
Parking Notes: Carport
Security Features: Smoke Detector(s)
Sewer: Septic Tank
Structures: Shed(s)
Utilities: Cable Available, Electricity Available, Natural Gas Available, Sewer Available, Water Available
Water: Public
Window Features: Window Treatments
Local Schools
High School: Osborne
Middle School: Floyd
Elementary School: Norton Park
Listed By / Shown By
Listed By
Agency Name: Keller Knapp, Inc
Agency Phone: 404-370-0092
Shown By
Agent Name: Robin McClam
Agent Phone: Cell: (404) 625-5960
Agency Title: Crye-Leike Real Estate Services

Source: GAMLS
Estimate Your Payment
Estimated Payment
$ 922.33 per month $656.54 Principal & Interest $179.75 Property Tax $86.04 Homeowner's InsuranceChange Payment Information
Privacy Policy / DMCA Notice / ADA Accessibility


This site is hosted, designed and copyright
© 1994 - 2026 by
Delta Media Group, Inc. -- Patent Pending --
119 Long Drive Sw | MLS# 10802635
This single family home located at 119 Long Drive Sw, Marietta, GA 30060 is currently listed for sale with an asking price of $295,000. This property was built in 1959 and has 3 bedrooms and 1 full baths with 1000 sq. ft. Long Drive Sw is located in the Rockin Hill Manor subdivision. Search Rockin Hill Manor real estate on robinm.crye-leike.com today.