Robin McClam

BEDS5
BATHS3 full
SQUARE FEET2,511
MLS#10848076
STATUSNew
PROPERTY TYPEResidential - Single Family
SUBDIVISIONWalnut Grove
NEIGHBORHOODPendergrass
Property Description
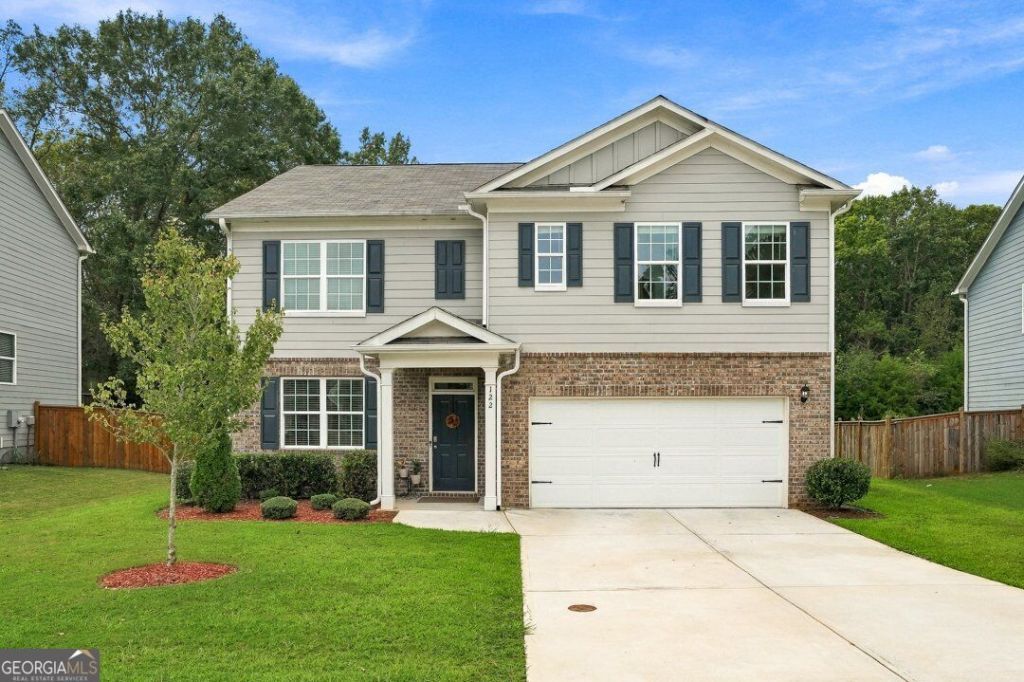
Welcome home to this beautiful, move-in-ready two-story residence built in 2022 and set on a generous 6,970-square-foot lot in Walnut Grove, a highly sought-after downtown Pendergrass community with a pool, clubhouse, and playground. Situated with quick access to I-85 and Hwy 129, this home offers an ideal commute between Athens and Gainesville while greeting you inside with a grand entry foyer and a versatile main-level flex room. The heart of the home features a light-filled open kitchen with sparkling granite countertops, crisp white cabinetry, stainless steel appliances, and a beautiful island that seamlessly overlooks the cozy family room. A main-floor bedroom with a full bathroom provides perfect flexibility for guests, while upstairs reveals a spacious loft and an oversized primary suite complete with a dual vanity, soaker tub, separate shower, and walk-in closet-complemented by large secondary bedrooms and integrated smart home technology throughout. Schedule your private tour today to grab this fast-selling opportunity before it's gone!
Property Features
Property Type: Residential - Single Family
Basement: None
Cooling: Central Air
Garage: 2 car attached
Heating: Central, Zoned
Home Style: Traditional
Lot Size: 0.16 Acres
Roof Type: Composition
Stories: 2.0
Taxes: $4,734
Year Built: 2022
Feature Descriptions
Additional Rooms: Great Room, Loft
Amenities: Clubhouse, Pool, Sidewalks, Street Lights, Walk To Schools, Near Shopping
Appliances: Dishwasher, Disposal, Dryer, Electric Water Heater, Microwave, Refrigerator, Stainless Steel Appliance(s), Washer
Days on Site: 3
Dining Room: Dining Rm/Living Rm Combo
Exterior: Brick, Other
Flooring: Carpet, Hardwood, Vinyl
Foundation: Slab
Interior: Double Vanity, Walk-In Closet(s)
Kitchen: Kitchen Island, Solid Surface Counters
Parking Notes: Attached, Kitchen Level
Security Features: Carbon Monoxide Detector(s)
Sewer: Public Sewer
Swimming Pool: Yes
Topography: Private
Utilities: Cable Available, Electricity Available, Phone Available, Sewer Available, Water Available
Vegetation: Cleared
Water: Public
Window Features: Double Pane Windows
Local Schools
High School: Jackson County
Middle School: West Jackson
Elementary School: North Jackson
Listed By / Shown By
Listed By
Agency Name: eXp Realty
Agency Phone: 888-959-9461
Shown By
Agent Name: Robin McClam
Agent Phone: Cell: (404) 625-5960
Agency Title: Crye-Leike Real Estate Services

Source: GAMLS
Estimate Your Payment
Estimated Payment
$ 1,298.19 per month $798.98 Principal & Interest $394.50 Property Tax $104.71 Homeowner's InsuranceChange Payment Information
Privacy Policy / DMCA Notice / ADA Accessibility


This site is hosted, designed and copyright
© 1994 - 2026 by
Delta Media Group, Inc. -- Patent Pending --
122 Russell Road | MLS# 10848076
This single family home located at 122 Russell Road, Pendergrass, GA 30567 is currently listed for sale with an asking price of $359,000. This property was built in 2022 and has 5 bedrooms and 3 full baths with 2511 sq. ft. Russell Road is located in the Walnut Grove subdivision. Search Walnut Grove real estate on robinm.crye-leike.com today.