Robin McClam

BEDS5
BATHS4 full
SQUARE FEET2,928
MLS#7840013
STATUS
PROPERTY TYPEResidential - Single Family
SUBDIVISIONHarmony on the Lakes
SCHOOLIndian Knoll - Sequoyah
Property Description
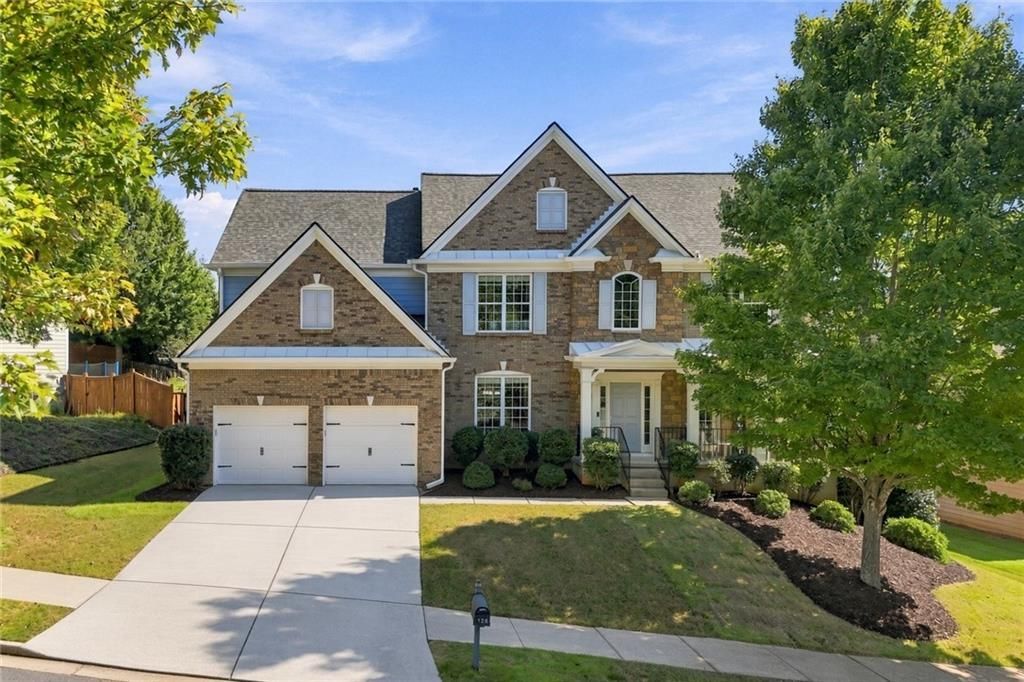
Built for gathering, this five-bedroom, four-bath home offers 3,235 finished square feet across two levels, plus an 1,638-square-foot unfinished basement ready for your vision. The two-story great room rises under a wall of windows with a fireplace at its center, overlooked by an upstairs catwalk that ties the home together. The eat-in kitchen opens straight to the family room, with generous counter space, a window over the sink, a walk-in pantry, and an eat-up island for casual meals. A full bedroom and bath on the main level offer guest or multigenerational privacy with no stairs required. Upstairs, three secondary bedrooms give everyone their own space ? two share a jack-and-jill bath, and the third has a private en-suite. The primary suite is a retreat of its own, with a private sitting room/office and a built-in coffee bar for a quiet start to the morning. Out back, an extra-large deck opens to a fenced, tree-shaded yard made for evenings that start with dinner and don't end there. The home sits in Harmony on the Lakes, a master-planned community centered on a 38-acre lake with canoeing and fishing, miles of walking trails, a clubhouse, swimming pools, tennis courts, newly added pickleball courts, a playground, a basketball court, and picnic areas. Located in Canton, GA, convenient to Hickory Flat and North Canton shopping and dining.
Property Features
Property Type: Residential - Single Family
Basement: Yes
Basement: Bath/Stubbed, Daylight, Exterior Entry, Full, Interior Entry, Unfinished
Cooling: Ceiling Fan(s), Central Air, Zoned
Fireplaces: 1
Garage: 2 car attached
Heating: Central, Forced Air, Natural Gas, Zoned
Home Style: Craftsman, Traditional
Lot Size: 0.31 Acres
Roof Type: Composition, Tile
Taxes: $7,480
Year Built: 2008
Feature Descriptions
Appliances: Dishwasher, Disposal, Double Oven, Gas Cooktop, Gas Water Heater, Microwave, Self Cleaning Oven
Association Fee Includes: Swim, Tennis
Bedroom Features: In-Law Floorplan, Sitting Room, Split Bedroom Plan
Days on Site: 9
Dining: Seats 12+, Separate Dining Room
Exterior: Brick 3 Sides
Fireplace: Factory Built, Family Room, Gas Log, Gas Starter, Glass Doors
HOA Fee: 735/Annually
HOA Y/N: Yes
Interior: Crown Molding, Disappearing Attic Stairs, Double Vanity, Entrance Foyer 2 Story, High Ceilings 9 ft Main, High Ceilings 10 ft Main, High Speed Internet, Recessed Lighting, Tray Ceiling(s), Vaulted Ceiling(s), Walk-In Closet(s)
Kitchen: Breakfast Bar, Breakfast Room, Cabinets Stain, Eat-in Kitchen, Kitchen Island, Pantry Walk-In, Stone Counters, View to Family Room
Laundry: Laundry Room
Lot: Back Yard, Front Yard, Level, Private
Lot Dimensions: 104x173x46x180
Master Bath: Double Vanity, Separate Tub/Shower, Soaking Tub
Neighborhood Amenities: Clubhouse, Community Dock, Fishing, Homeowners Assoc, Lake, Park, Pickleball, Playground, Pool, Sidewalks, Street Lights, Tennis Court(s)
Parking Notes: Attached, Garage
Road Frontage: City Street
Road Surface: Asphalt
Security: Carbon Monoxide Detector(s), Smoke Detector(s)
Sewer: Public Sewer
Spa: Yes
Spa: Community
Special View Info: Neighborhood
Utilities: Cable Available, Electricity Available, Natural Gas Available, Phone Available, Sewer Available
Water: Public
Local Schools
High School: Sequoyah
Middle School: Dean Rusk
Elementary School: Indian Knoll
School District: Indian Knoll - Sequoyah
Listed By / Shown By
Listed By
Agency Name: Team Win Real Estate
Agency Phone: 678-343-5000
Shown By
Agent Name: Robin McClam
Agent Phone: Cell: (404) 625-5960
Agency Title: Crye-Leike Real Estate Services

Source: FMLS
Estimate Your Payment
Estimated Payment
$ 2,246.95 per month $1,435.49 Principal & Interest $623.33 Property Tax $188.13 Homeowner's InsuranceChange Payment Information
Listings identified with the FMLS IDX logo come from FMLS and are held by brokerage firms other than the owner of this website and the listing brokerage is identified
in any listing details. Information is deemed reliable but is not guaranteed. If you believe any FMLS listing contains material that infringes your copyrighted
work, please click here DMCA Notice to review our DMCA policy and learn how to submit a takedown request. © 2026 First Multiple Listing Service, Inc.
Privacy Policy / DMCA Notice / ADA Accessibility


This site is hosted, designed and copyright
© 1994 - 2026 by
Delta Media Group, Inc. -- Patent Pending --
126 Edgewater Trail | MLS# 7840013
This single family home located at 126 Edgewater Trail, Canton, GA 30115 is currently listed for sale with an asking price of $645,000. This property was built in 2008 and has 5 bedrooms and 4 full baths with 2928 sq. ft. Edgewater Trail is located in the Harmony on the Lakes subdivision within the Indian Knoll - Sequoyah school district. Search Harmony On The Lakes real estate on robinm.crye-leike.com today.