Robin McClam

BEDS3
BATHS2 full
MLS#10842263
STATUSUnder Contract
PROPERTY TYPEResidential - Single Family
SUBDIVISIONHunters Ridge
NEIGHBORHOODAthens
Property Description
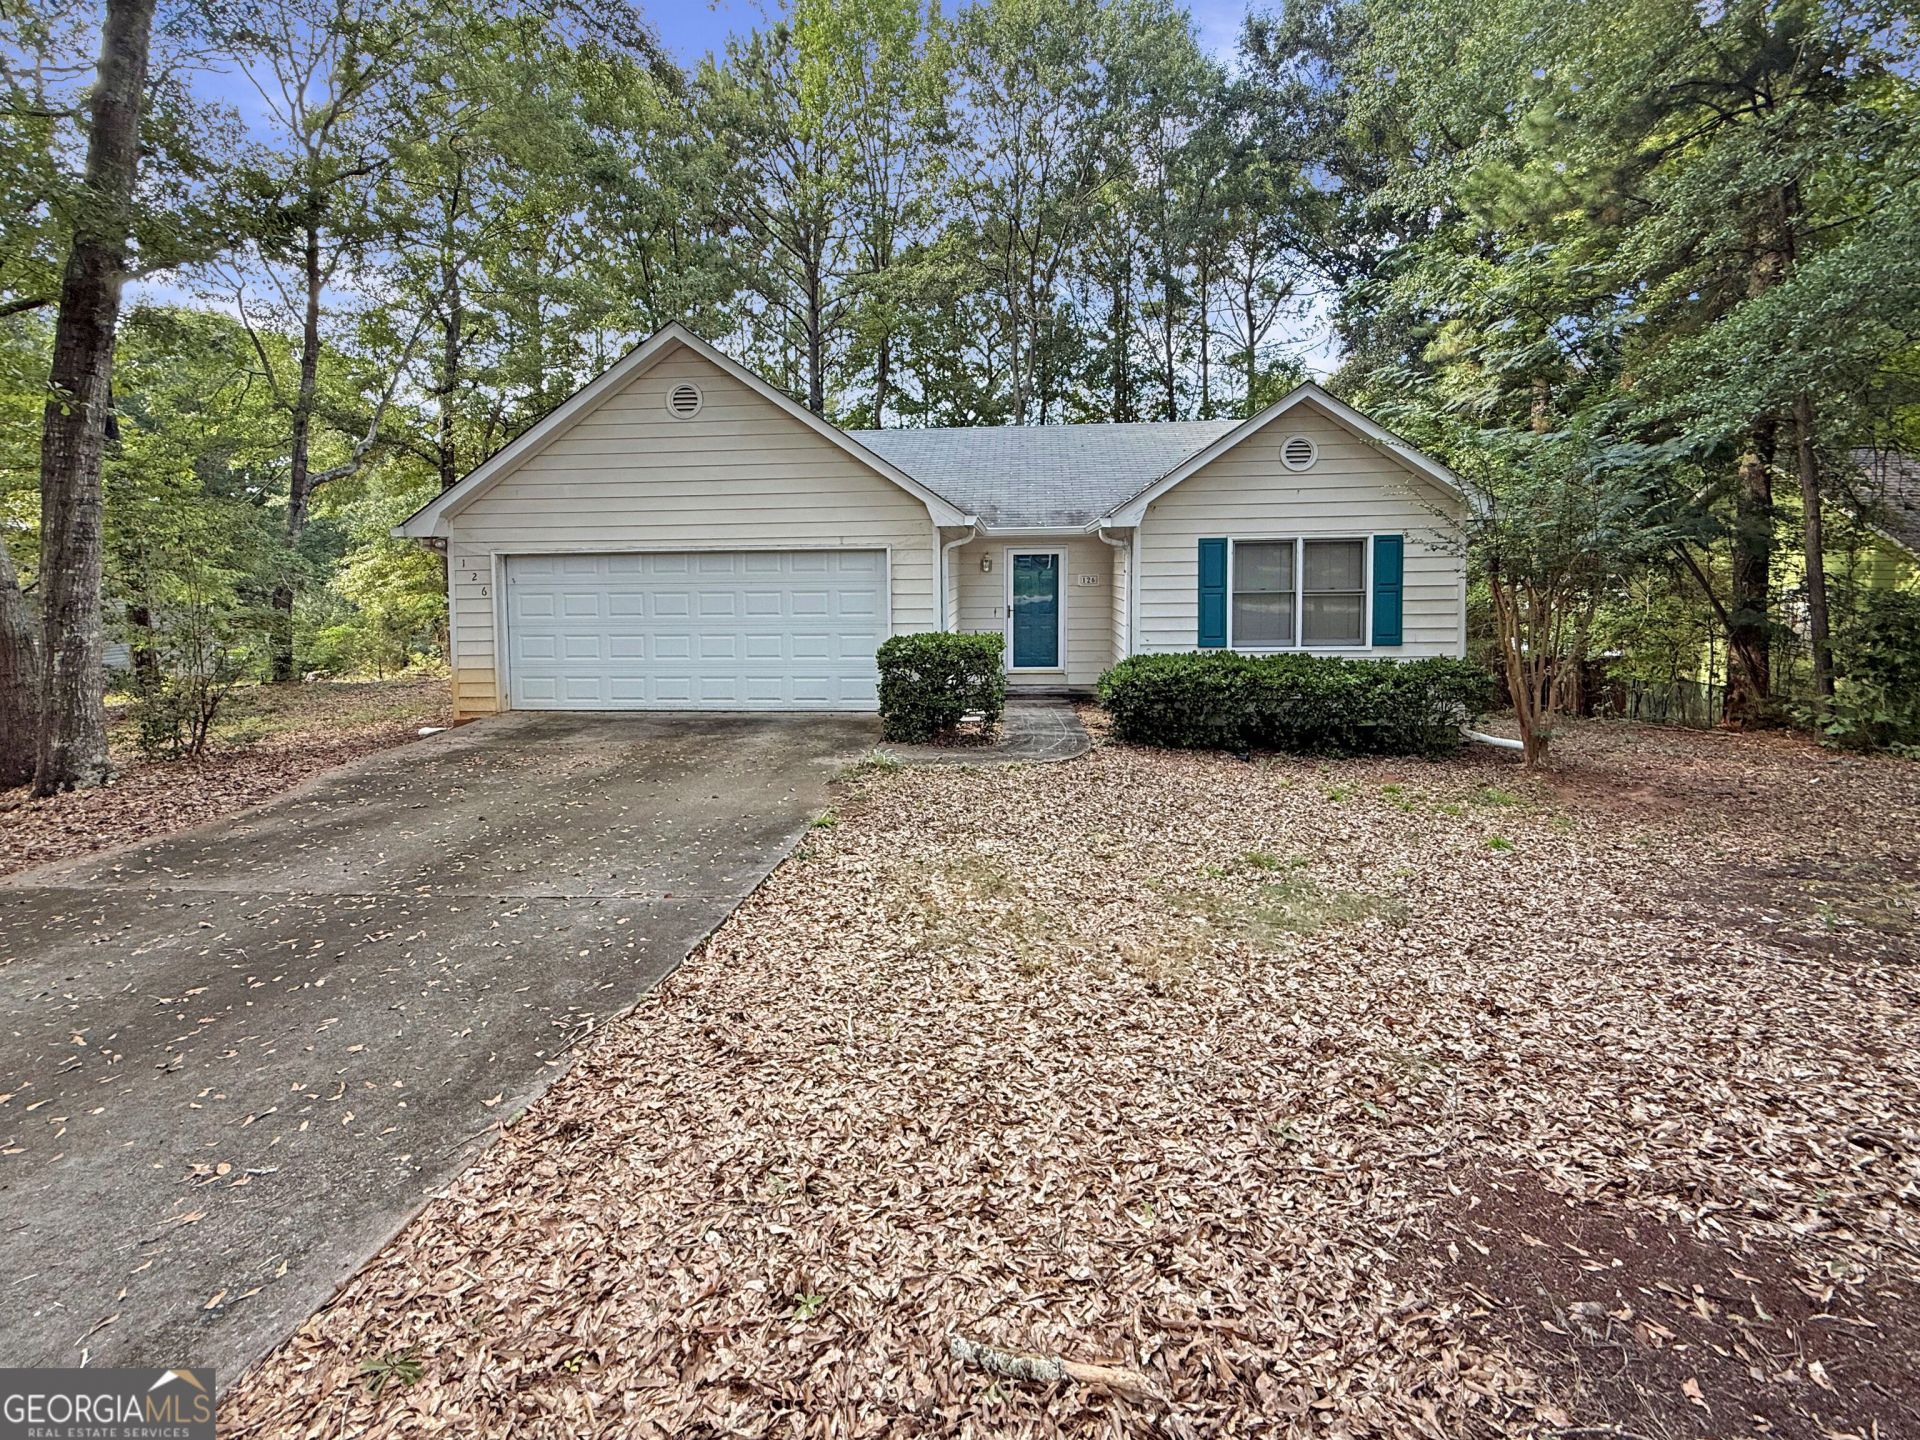
Come view this Hunters Ridge home on the East side of Athens just past Whit Davis Elementary with 3 bedrooms and 2 full bathrooms. This home is ready for you to remodel to your liking. The home sits on a shaded lot. Many trees have been removed that were close to the home. Step in the front door to an Entry Foyer with a short hall to your right with two hall closets, two bedrooms and a full bathroom. Coming straight in from the Foyer is the large Great Room with high ceilings which makes the space feel more spacious. There is a wood burning fireplace in the Great Room. The Master Bedroom is off one side of the Great Room with a large walk-in closet. The Master Bath has an oversized vanity with a separate shower and tub. Off the other side of the Great Room is the Eat-In Kitchen with a Breakfast Area. The microwave is newer within the last year. There is a Kitchen pantry closet and a washer and dryer that remain with the home. There is a door from the Great Room that leads to the back deck that overlooks a wooded backyard that is fenced. The complete HVAC unit was replaced in 2024 which includes a WIFI thermostat. The gutters were replaced around the home in 2026. The home has a two car garage. It is conveniently located within 10 minutes of stores, many great restaurants, and 15 minutes to UGA.
Property Features
Property Type: Residential - Single Family
Basement: None
Cooling: Ceiling Fan(s), Electric, Heat Pump
Fireplaces: 1
Garage: 4 car attached
Heating: Electric, Heat Pump
Home Style: Ranch
Lot Size: 0.51 Acres
Roof Type: Tar/Gravel
Stories: 1.0
Taxes: $3,459
Year Built: 1995
Feature Descriptions
Additional Rooms: Foyer, Great Room
Appliances: Cooktop, Dishwasher, Dryer, Electric Water Heater, Microwave, Range, Refrigerator
Days on Site: 4
Exterior: Press Board
Fencing: Back Yard, Other, Wood
Fireplace Type: Family Room
Flooring: Carpet, Vinyl
Interior: High Ceilings, Master On Main Level, Separate Shower, Soaking Tub, Tray Ceiling(s), Walk-In Closet(s)
Kitchen: Pantry
Parking Notes: Garage, Attached, Kitchen Level, Garage Door Opener
Sewer: Public Sewer
Utilities: Cable Available, Electricity Available, High Speed Internet
Vegetation: Partially Wooded
Water: Public
Local Schools
High School: Cedar Shoals
Middle School: Hilsman
Elementary School: Whit Davis
Listed By / Shown By
Listed By
Agency Name: Athens Elite Real Estate
Agency Phone: 706-909-0173
Shown By
Agent Name: Robin McClam
Agent Phone: Cell: (404) 625-5960
Agency Title: Crye-Leike Real Estate Services

Source: GAMLS
Estimate Your Payment
Estimated Payment
$ 854.63 per month $500.75 Principal & Interest $288.25 Property Tax $65.63 Homeowner's InsuranceChange Payment Information
Privacy Policy / DMCA Notice / ADA Accessibility


This site is hosted, designed and copyright
© 1994 - 2026 by
Delta Media Group, Inc. -- Patent Pending --
126 Hidden Timber Lane | MLS# 10842263
This single family home located at 126 Hidden Timber Lane, Athens, GA 30605 is currently listed for sale with an asking price of $225,000. This property was built in 1995 and has 3 bedrooms and 2 full baths. Hidden Timber Lane is located in the Hunters Ridge subdivision. Search Hunters Ridge real estate on robinm.crye-leike.com today.