Robin McClam

BEDS4
BATHS3 full
SQUARE FEET2,419
MLS#10852839
STATUSActive
PROPERTY TYPEResidential - Single Family
SUBDIVISIONHidden Hills
NEIGHBORHOODStone Mountain
Property Description
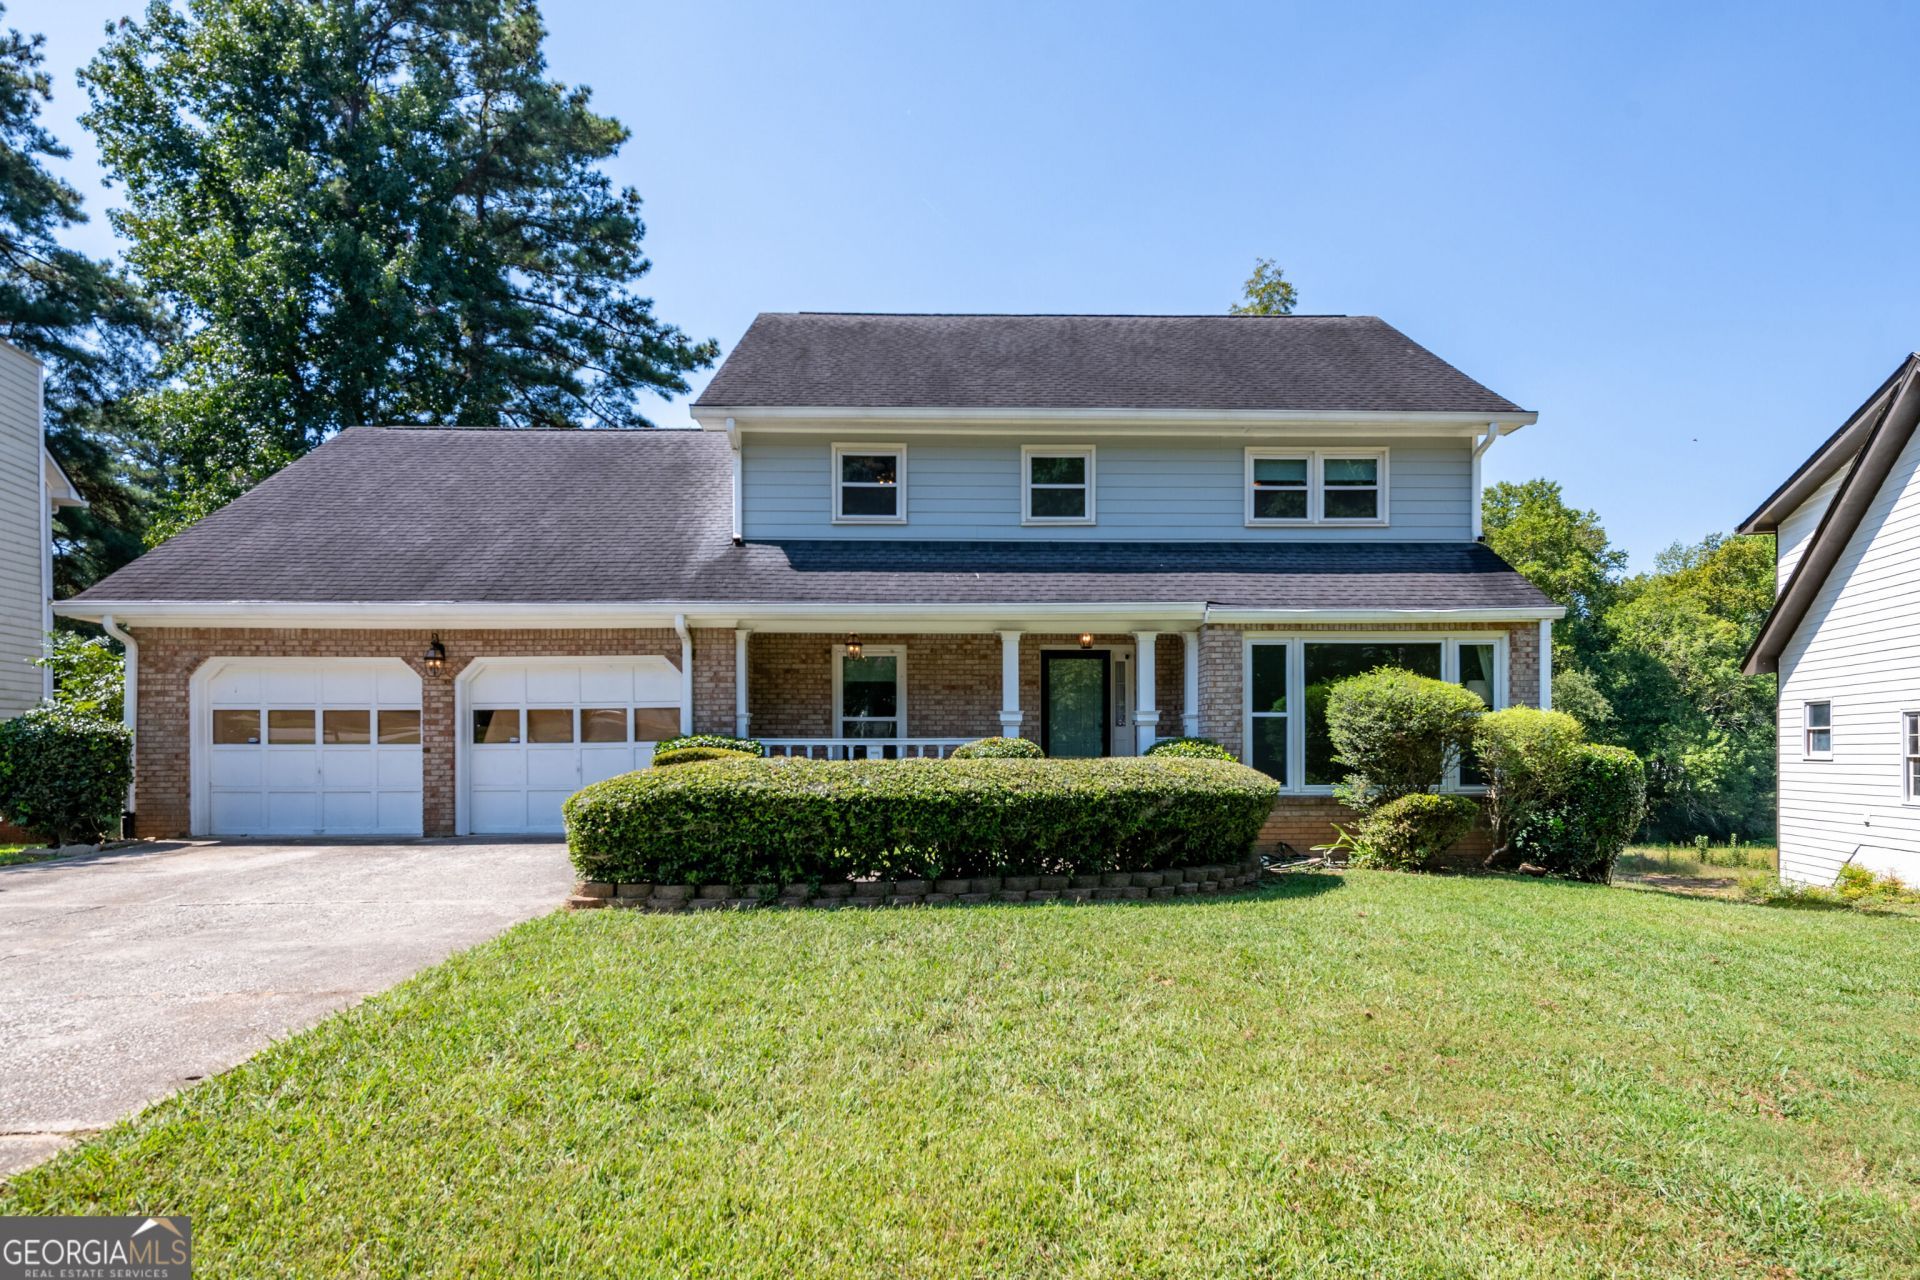
Welcome to refined living in the established Hidden Hills community of Stone Mountain. This beautifully maintained 4-bedroom, 3-bath home offers approximately 2,419 square feet of comfortable living space with a layout designed for everyday living and entertaining. Enjoy spacious living areas, a warm fireplace, an attached garage and a partially finished basement offering flexible space for a home office, recreation room or additional storage. Situated on approximately one-third of an acre, this impressive residence delivers space, style and lasting value. Conveniently located near shopping, dining, parks and major roadways. Schedule your private showing and experience everything this exceptional Stone Mountainhome has to offer.
Property Features
Property Type: Residential - Single Family
Basement: Bath/Stubbed, Concrete, Daylight, Exterior Entry
Cooling: Central Air
Fireplaces: 1
Heating: Central
Home Style: Brick 3 Side, Traditional
Lot Size: 0.32 Acres
Roof Type: Composition
Stories: 2.0
Taxes: $4,090
Year Built: 1983
Feature Descriptions
Additional Rooms: Family Room, Laundry, Office
Amenities: Sidewalks, Street Lights
Appliances: Dishwasher, Disposal, Microwave, Range, Refrigerator, Stainless Steel Appliance(s)
Days on Site: 14
Dining Room: Separate Room
Exterior: Brick, Other, Wood Siding
Fireplace Type: Family Room, Living Room
Flooring: Carpet, Other, Tile, Vinyl
Interior: Double Vanity, Separate Shower, Tile Bath, Tray Ceiling(s), Walk-In Closet(s)
Kitchen: Breakfast Bar
Parking Notes: Garage, Kitchen Level
Sewer: Public Sewer
Topography: Sloped
Utilities: Cable Available, Electricity Available, High Speed Internet, Natural Gas Available, Phone Available, Sewer Available, Sewer Connected, Underground Utilities, Water Available
Water: Public
Local Schools
High School: Redan
Middle School: Redan
Elementary School: Shadow Rock
Listed By / Shown By
Listed By
Agency Name: eXp Realty
Agency Phone: 888-959-9461
Shown By
Agent Name: Robin McClam
Agent Phone: Cell: (404) 625-5960
Agency Title: Crye-Leike Real Estate Services

Source: GAMLS
Estimate Your Payment
Estimated Payment
$ 1,169.00 per month $732.21 Principal & Interest $340.83 Property Tax $95.96 Homeowner's InsuranceChange Payment Information
Privacy Policy / DMCA Notice / ADA Accessibility


This site is hosted, designed and copyright
© 1994 - 2026 by
Delta Media Group, Inc. -- Patent Pending --
1276 Golf Link Drive | MLS# 10852839
This single family home located at 1276 Golf Link Drive, Stone Mountain, GA 30088 is currently listed for sale with an asking price of $329,000. This property was built in 1983 and has 4 bedrooms and 3 full baths with 2419 sq. ft. Golf Link Drive is located in the Hidden Hills subdivision. Search Hidden Hills real estate on robinm.crye-leike.com today.