Robin McClam

BEDS3
BATHS2 full
SQUARE FEET1,688
MLS#10870401
STATUSNew
PROPERTY TYPEResidential - Single Family
SUBDIVISIONWeatherstone
NEIGHBORHOODWoodstock
Property Description
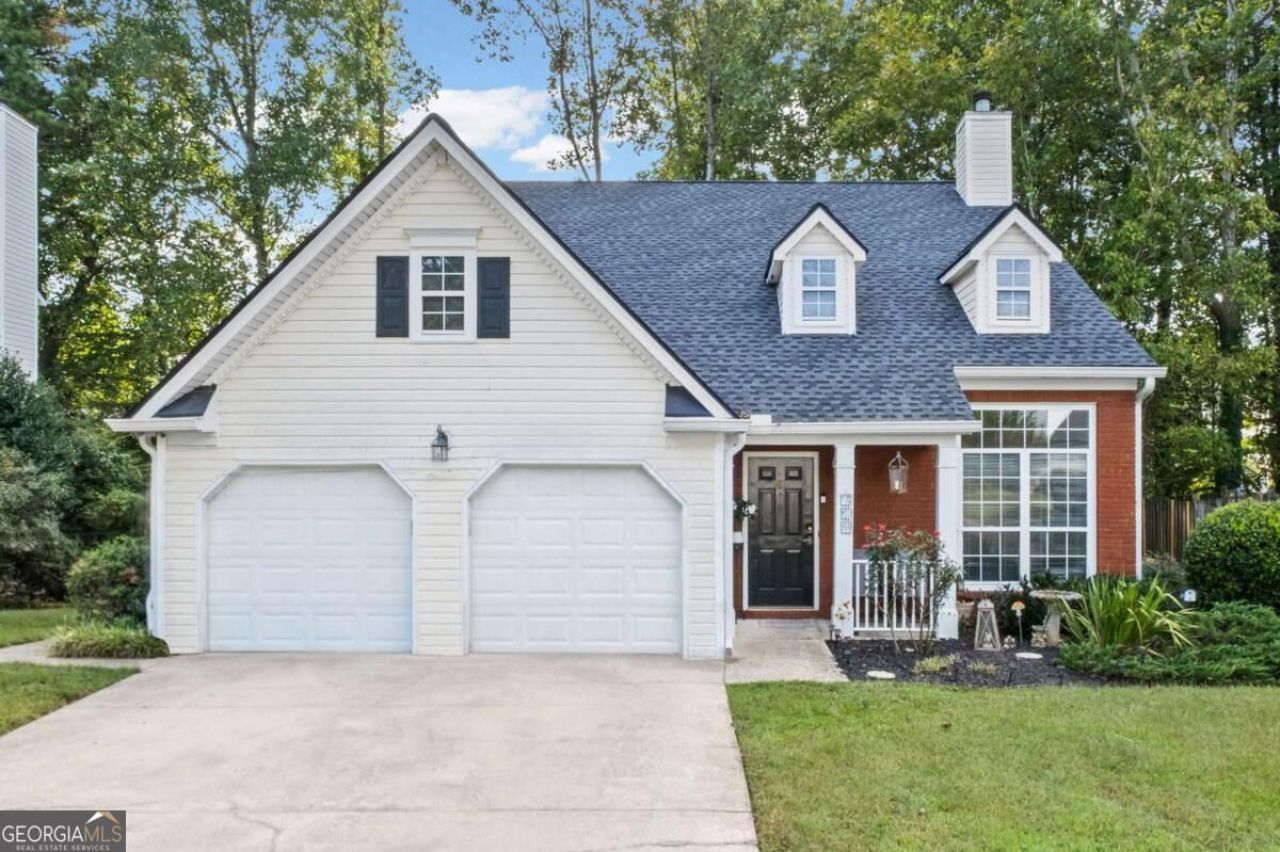
Looking for a deal with room to make it your own? This home has all the essentials covered with a new roof, new HVAC and new flooring upstairs and down which leaves you the perfect chance to customize this home to make it your own. Inside, you'll find a highly desirable floor plan with 3 bedrooms including a hard to find master bedroom on the main level and updated master bath vanity. Upstairs are 2 more bedroom, full bath and an open loft offering flex space for a home office, playroom, work out space or cozy den. Located in the desirable Weatherstone community, residents enjoy access to a neighborhood pool and tennis courts. Plus, you're just minutes from schools, shopping, dining, and have easy access to I-575 and Roswell.
Property Features
Property Type: Residential - Single Family
Basement: None
Cooling: Central Air, Electric
Fireplaces: 1
Garage: 2
Heating: Central, Forced Air, Natural Gas
Home Style: Traditional
Lot Size: 0.17 Acres
Roof Type: Composition
Stories: 2.0
Taxes: $4,288
Year Built: 1997
Feature Descriptions
Additional Rooms: Laundry, Loft
Amenities: Playground, Pool, Sidewalks, Tennis Court(s)
Appliances: Dishwasher, Disposal, Gas Water Heater, Refrigerator, Washer
Days on Site: 1
Exterior: Brick, Vinyl Siding
Fireplace Type: Factory Built, Family Room, Gas Starter
Flooring: Carpet
Foundation: Slab
Interior: High Ceilings, Master On Main Level, Vaulted Ceiling(s)
Kitchen: Pantry, Solid Surface Counters
Parking Notes: Garage, Kitchen Level, Garage Door Opener
Security: yes
Security Features: Security System, Smoke Detector(s)
Sewer: Public Sewer
Swimming Pool: Yes
Topography: Level
Utilities: Cable Available, Electricity Available, Natural Gas Available, Phone Available, Sewer Available, Water Available
Water: Public
Water: No Dock Or Boathouse
Local Schools
High School: River Ridge
Middle School: Mill Creek
Elementary School: Little River
Listed By / Shown By
Listed By
Agency Name: Atlanta Communities
Agency Phone: 770-240-2001
Shown By
Agent Name: Robin McClam
Agent Phone: Cell: (404) 625-5960
Agency Title: Crye-Leike Real Estate Services

Source: GAMLS
Estimate Your Payment
Estimated Payment
$ 1,313.88 per month $845.72 Principal & Interest $357.33 Property Tax $110.83 Homeowner's InsuranceChange Payment Information
Privacy Policy / DMCA Notice / ADA Accessibility


This site is hosted, designed and copyright
© 1994 - 2026 by
Delta Media Group, Inc. -- Patent Pending --
131 Weatherstone Drive | MLS# 10870401
This single family home located at 131 Weatherstone Drive, Woodstock, GA 30188 is currently listed for sale with an asking price of $380,000. This property was built in 1997 and has 3 bedrooms and 2 full baths with 1688 sq. ft. Weatherstone Drive is located in the Weatherstone subdivision. Search Weatherstone real estate on robinm.crye-leike.com today.