Robin McClam

BEDS3
BATHS2 full 1 partial
MLS#10844875
STATUSNew
PROPERTY TYPEResidential - Townhouse
SUBDIVISIONBranford Crossing
NEIGHBORHOODStockbridge
Property Description
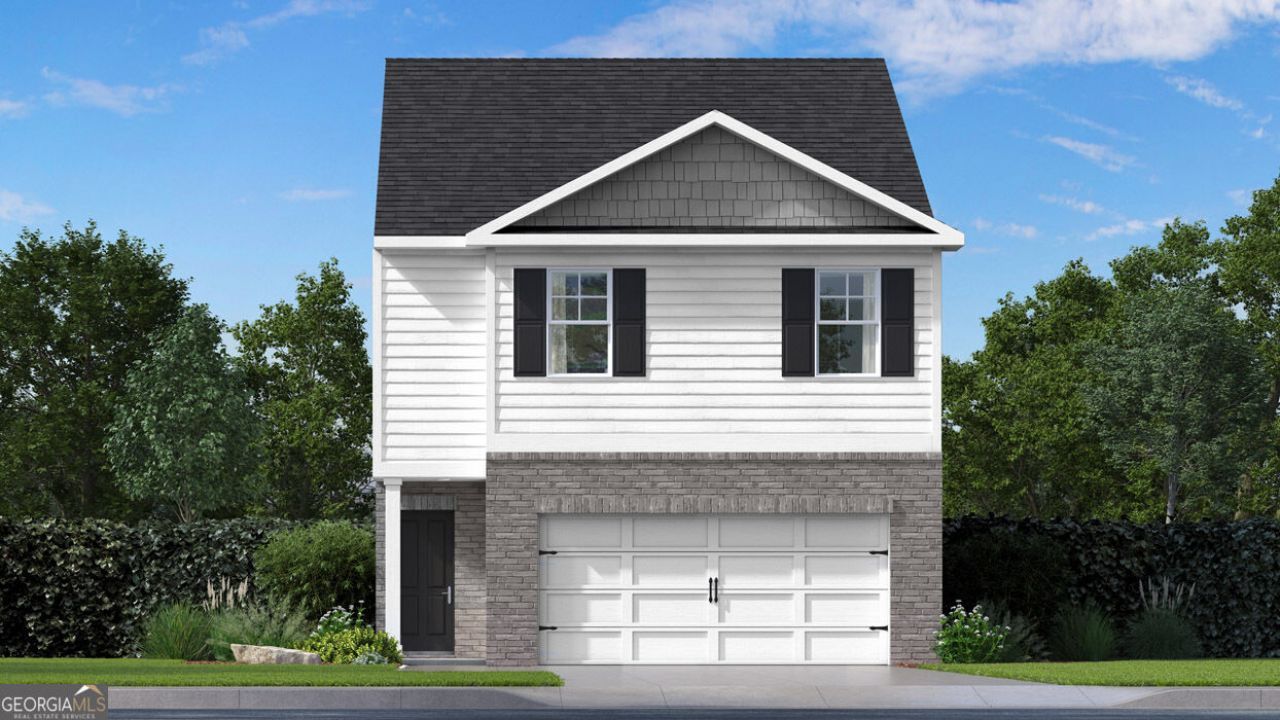
This new construction home is available now in Branford Crossing, offering a perfect opportunity to enjoy new home living without the wait. Featuring the Tatum floor plan with 3 bedrooms and 2.5 bathrooms, this home offers thoughtfully designed living spaces and modern comfort. Located on Pinemarrow Trail, this home is conveniently close to major highways, employment centers, and everyday necessities, making it ideal for both convenience and lifestyle. Community amenities include features such as resort-style pool, playground, stainless steel appliances, and club house, creating an exceptional place to call home. Designed with an open-concept layout, this floor plan offers an effortless flow between the kitchen, dining, and living areas, making it ideal for entertaining and everyday living. The kitchen features spacious cabinetry, stainless steel appliances, and a large center island, creating a functional and inviting space for cooking and gathering. The primary suite provides a spacious bedroom, walk-in closet, and well-appointed bathroom designed for comfort and relaxation. Secondary bedrooms are versatile and well-sized, perfect for guests, children, or a home office. Schedule your private tour today and experience the benefits of owning a new construction home.
Property Features
Property Type: Residential - Townhouse
Basement: None
Cooling: Central Air, Electric, Zoned
Heating: Central, Zoned
Home Style: Traditional
Roof Type: Composition
Stories: 2.0
Taxes: $0
Year Built: 2026
Feature Descriptions
Amenities: Clubhouse, Playground, Pool, Sidewalks, Street Lights, Near Shopping
Appliances: Dishwasher, Disposal, Microwave, Range, Stainless Steel Appliance(s)
Days on Site: 11
Dining Room: Dining Rm/Living Rm Combo
Exterior: Brick, Concrete
Flooring: Carpet, Vinyl
Foundation: Slab
Interior: Double Vanity, Split Bedroom Plan, Tray Ceiling(s), Walk-In Closet(s)
Kitchen: Breakfast Room, Pantry
Parking Notes: Garage, Attached
Security Features: Carbon Monoxide Detector(s)
Sewer: Public Sewer
Swimming Pool: Yes
Utilities: Cable Available, Sewer Available, Underground Utilities, Water Available
Water: Public
Window Features: Double Pane Windows, Window Treatments
Local Schools
High School: Stockbridge
Middle School: Stockbridge
Elementary School: Smith Barnes
Listed By / Shown By
Listed By
Agency Name: D.R. Horton Realty of Georgia, Inc.
Agency Phone: 678-509-0555
Shown By
Agent Name: Robin McClam
Agent Phone: Cell: (404) 625-5960
Agency Title: Crye-Leike Real Estate Services

Source: GAMLS
Estimate Your Payment
Estimated Payment
$ 800.20 per month $707.49 Principal & Interest $0.00 Property Tax (data not provided by mls) $92.72 Homeowner's InsuranceChange Payment Information
Privacy Policy / DMCA Notice / ADA Accessibility


This site is hosted, designed and copyright
© 1994 - 2026 by
Delta Media Group, Inc. -- Patent Pending --
132 Pinemarrow Trail | MLS# 10844875
This townhouse located at 132 Pinemarrow Trail, Stockbridge, GA 30281 is currently listed for sale with an asking price of $317,889. This property was built in 2026 and has 3 bedrooms and 2 full and 1 partial baths. Pinemarrow Trail is located in the Branford Crossing subdivision. Search Branford Crossing real estate on robinm.crye-leike.com today.