Robin McClam

BEDS2
BATHS2 full
SQUARE FEET975
MLS#10799842
STATUSNew
PROPERTY TYPEResidential - Single Family
NEIGHBORHOODMorganton
Property Description
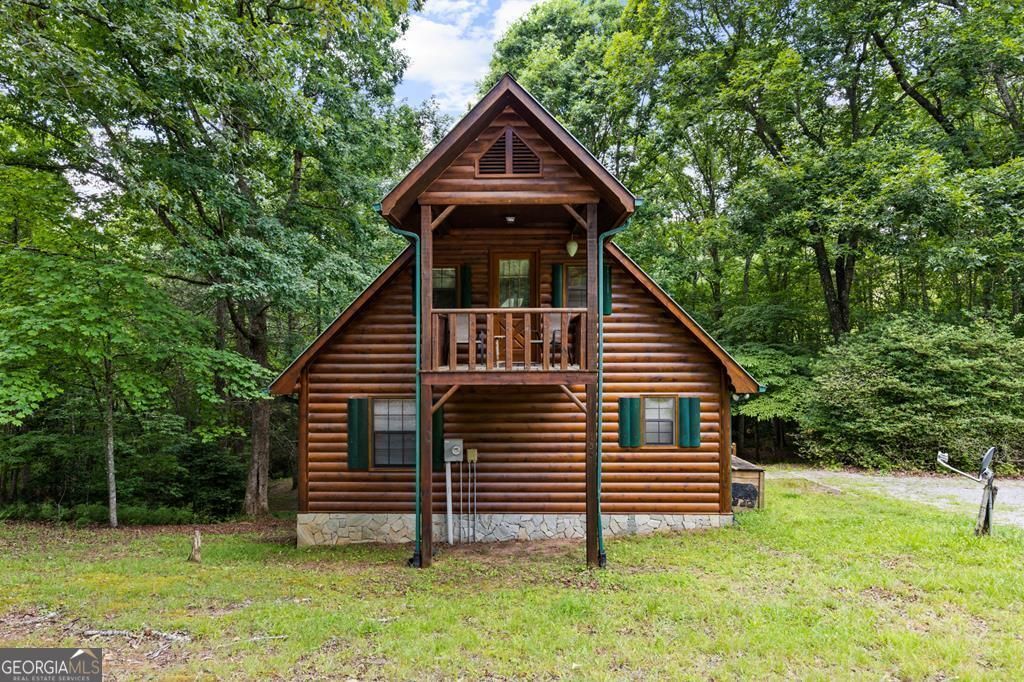
Charming 2 bedroom, 2 bath creekfront cabin nestled in the North Georgia mountains, offering the perfect mix of rustic character, rental potential, and easy mountain living. Under 1,000 square feet, this cozy retreat features a warm blend of wood and sheetrock finishes, giving it that classic cabin feel without feeling too heavy. The unrestricted property offers flexibility for personal use, short-term rental, or investment, and the proven rental history makes this one an easy option for buyers looking for income potential. Enjoy peaceful creek frontage, a fire pit for cool mountain evenings, and a wooded setting that feels tucked away while still being easy to access. Located just a short drive from Blue Ridge shopping, local restaurants, wineries, breweries, and outdoor adventure, guests can enjoy the best of North Georgia and come back to their own quiet mountain escape. Whether you are looking for a weekend getaway, a turn-key rental, or a cozy cabin to call your own, this true gem checks the right boxes: water, woods, charm, location, and income history with My Mountain Cabin Rentals.
Property Features
Property Type: Residential - Single Family
Basement: Crawl Space
Cooling: Ceiling Fan(s), Central Air
Fireplaces: 1
Heating: Central
Home Style: Traditional
Lot Size: 2.76 Acres
Roof Type: Metal
Stories: 2.0
Taxes: $1,090
Year Built: 1998
Feature Descriptions
Additional Rooms: Family Room, Loft
Appliances: Dishwasher, Dryer, Electric Water Heater, Microwave, Refrigerator, Washer
Exterior: Log
Fireplace Type: Family Room
Flooring: Hardwood
Interior: High Ceilings, Master On Main Level
Kitchen: Kitchen Island, Solid Surface Counters
Parking Notes: Kitchen Level
Pool Features: Pool/Spa Combo
Sewer: Septic Tank
Topography: Level, Sloped
Utilities: High Speed Internet
Vegetation: Wooded
Water: Public
Water: Stream, Creek
Local Schools
High School: Fannin
Middle School: Fannin
Elementary School: East Fannin
Listed By / Shown By
Listed By
Agency Name: Ansley RE|Christie's Int'l RE
Agency Phone: 706-613-4663
Shown By
Agent Name: Robin McClam
Agent Phone: Cell: (404) 625-5960
Agency Title: Crye-Leike Real Estate Services

Source: GAMLS
Estimate Your Payment
Estimated Payment
$ 1,148.07 per month $934.74 Principal & Interest $90.83 Property Tax $122.50 Homeowner's InsuranceChange Payment Information
Privacy Policy / DMCA Notice / ADA Accessibility


This site is hosted, designed and copyright
© 1994 - 2026 by
Delta Media Group, Inc. -- Patent Pending --
135 The Builders Hill | MLS# 10799842
This single family home located at 135 The Builders Hill, Morganton, GA 30560 is currently listed for sale with an asking price of $420,000. This property was built in 1998 and has 2 bedrooms and 2 full baths with 975 sq. ft.Search Morganton real estate on robinm.crye-leike.com today.