Robin McClam

BEDS4
BATHS2 full 1 partial
SQUARE FEET2,364
MLS#7861526
STATUS
PROPERTY TYPEResidential - Single Family
SUBDIVISIONPhiladelphia Heights
SCHOOLHill City - Pickens
Property Description
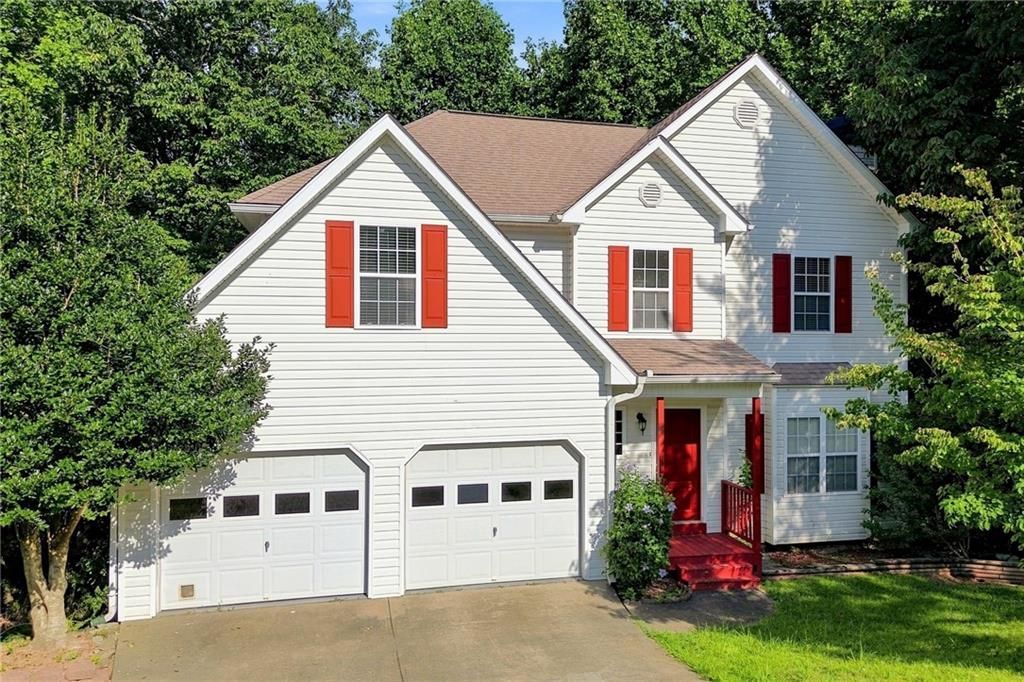
COME CHECK OUT THIS AMAZING HOME LOCATED JUST MINUTES FROM FROM DOWNTOWN JASPER!!! This home is located just minutes from 515 and all that Jasper has to offer. As you enter the home you will find a large living area with a gas log fireplace. Next you'll find separate dining room for all your family gatherings with space for large dining table. The kitchen is also very spacious with room for a breakfast table. Also on the main level, you have a half bath and a laundry closet. Upstairs are four bedrooms with an amazing master suite with a large walk-in closet. Master bath has double vanities with separate shower and also a soaking tub for those times you just need to relax for a while. It also offers a separate water closet for a little extra privacy. In the basement you have a stubbed out bathroom and walls that have already been framed for a quick finish for extra rooms. Inside the garage you'll see the nicely painted floor and a large storage closet. SELLER IS HIGHLY MOTIVATED!!!
Property Features
Property Type: Residential - Single Family
Basement: Yes
Basement: Bath/Stubbed, Exterior Entry, Full, Interior Entry, Unfinished
Cooling: Ceiling Fan(s), Central Air
Fireplaces: 1
Garage: 2 car attached
Heating: Central
Home Style: Craftsman, Traditional
Lot Size: 0.79 Acres
Roof Type: Shingle
Taxes: $2,402
Year Built: 2003
Feature Descriptions
Appliances: Dishwasher, Electric Oven, Electric Range, Electric Water Heater
Days on Site: 1
Dining: Separate Dining Room
Exterior: Vinyl Siding
Exterior: Private Entrance, Private Yard
Fireplace: Gas Log, Living Room
Interior: Entrance Foyer
Kitchen: Cabinets Stain
Laundry: Laundry Closet, Main Level
Lot: Private, Wooded
Lot Dimensions: x
Master Bath: Separate Tub/Shower
Parking Notes: Attached, Garage, Garage Faces Front
Road Frontage: City Street
Road Surface: Asphalt
Sewer: Septic Tank
Special View Info: Rural, Trees/Woods
Utilities: Cable Available, Electricity Available, Natural Gas Available, Phone Available, Sewer Available, Water Available
Water: Public
Local Schools
High School: Pickens
Middle School: Jasper
Elementary School: Hill City
School District: Hill City - Pickens
Listed By / Shown By
Listed By
Agency Name: Keller Williams Realty Community Partners
Agency Phone: 678-341-7400
Shown By
Agent Name: Robin McClam
Agent Phone: Cell: (404) 625-5960
Agency Title: Crye-Leike Real Estate Services

Source: FMLS
Estimate Your Payment
Estimated Payment
$ 1,081.20 per month $778.95 Principal & Interest $200.17 Property Tax $102.08 Homeowner's InsuranceChange Payment Information
Listings identified with the FMLS IDX logo come from FMLS and are held by brokerage firms other than the owner of this website and the listing brokerage is identified
in any listing details. Information is deemed reliable but is not guaranteed. If you believe any FMLS listing contains material that infringes your copyrighted
work, please click here DMCA Notice to review our DMCA policy and learn how to submit a takedown request. © 2026 First Multiple Listing Service, Inc.
Privacy Policy / DMCA Notice / ADA Accessibility


This site is hosted, designed and copyright
© 1994 - 2026 by
Delta Media Group, Inc. -- Patent Pending --
136 Franklin Court | MLS# 7861526
This single family home located at 136 Franklin Court , Jasper, GA 30143 is currently listed for sale with an asking price of $350,000. This property was built in 2003 and has 4 bedrooms and 2 full and 1 partial baths with 2364 sq. ft. Franklin Court is located in the Philadelphia Heights subdivision within the Hill City - Pickens school district. Search Philadelphia Heights real estate on robinm.crye-leike.com today.