Robin McClam

BEDS5
BATHS4 full
SQUARE FEET3,890
MLS#10855257
STATUSNew
PROPERTY TYPEResidential - Single Family
SUBDIVISIONThe Creek At Arthur Hills
NEIGHBORHOODAcworth
Property Description
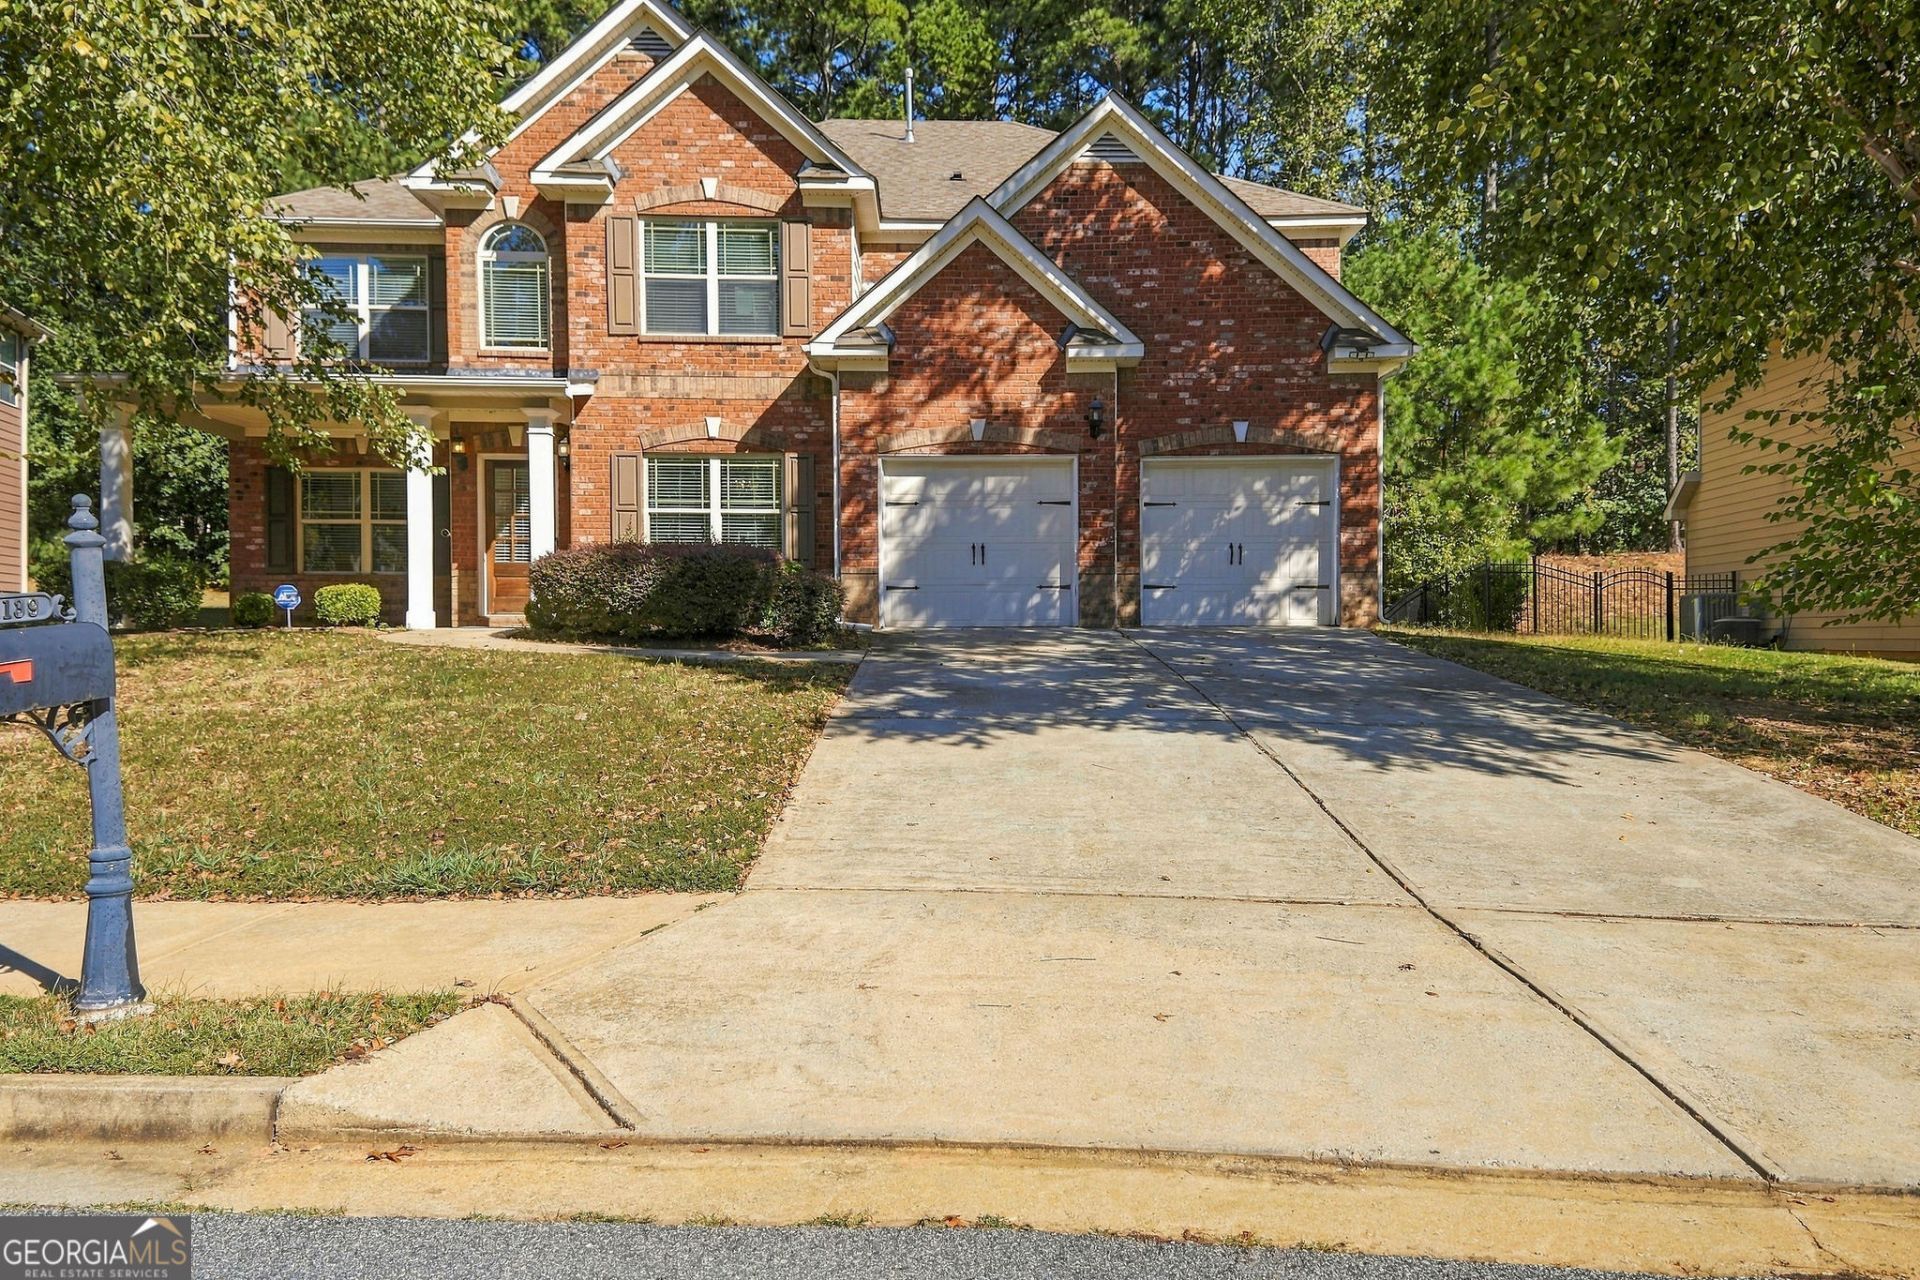
Welcome to this spacious five-bedroom, four-bathroom home offering nearly 4,000 square feet of comfortable living space. The main level features a large flex room, separate dining room, spacious family room with fireplace, full bathroom, and bedroom. The open-concept kitchen offers granite countertops, ample cabinetry, an island, and separate breakfast area, perfect for everyday living and entertaining. Upstairs, a loft provides additional living space along with four bedrooms and three bathrooms. The spacious primary suite features dual vanities, soaking tub, separate shower, and walk-in closets. Enjoy outdoor gatherings on the private patio, with no homes directly behind the property. Community amenities include a swimming pool and tennis/pickleball courts. Conveniently located near schools, hospitals, parks, and everyday amenities. Don't miss your opportunity to make this beautiful home yours-schedule your showing today!
Property Features
Property Type: Residential - Single Family
Basement: None
Cooling: Central Air, Zoned
Fireplaces: 1
Garage: 2 car attached
Heating: Forced Air, Natural Gas, Zoned
Home Style: Traditional
Lot Size: 0.22 Acres
Roof Type: Composition
Stories: 2.0
Taxes: $5,704
Year Built: 2012
Feature Descriptions
Additional Rooms: Bonus Room, Den, Family Room, Loft, Office
Amenities: Playground, Pool
Appliances: Dishwasher, Disposal, Gas Water Heater, Microwave, Range, Refrigerator, Stainless Steel Appliance(s)
Days on Site: 1
Exterior: Concrete
Fireplace Type: Family Room, Gas Log, Gas Starter
Flooring: Carpet, Hardwood
Interior: Rear Stairs, Tray Ceiling(s), Walk-In Closet(s)
Kitchen: Breakfast Area, Kitchen Island
Parking Notes: Garage, Attached
Sewer: Public Sewer
Swimming Pool: Yes
Topography: Private
Utilities: Electricity Available, Sewer Available, Water Available
Water: Public
Local Schools
High School: North Paulding
Middle School: McClure
Elementary School: Shelton
Listed By / Shown By
Listed By
Agency Name: Shelease Real Estate
Agency Phone: 404-482-3735
Shown By
Agent Name: Robin McClam
Agent Phone: Cell: (404) 625-5960
Agency Title: Crye-Leike Real Estate Services

Source: GAMLS
Estimate Your Payment
Estimated Payment
$ 1,821.80 per month $1,190.46 Principal & Interest $475.33 Property Tax $156.01 Homeowner's InsuranceChange Payment Information
Privacy Policy / DMCA Notice / ADA Accessibility


This site is hosted, designed and copyright
© 1994 - 2026 by
Delta Media Group, Inc. -- Patent Pending --
139 Fairway Drive | MLS# 10855257
This single family home located at 139 Fairway Drive, Acworth, GA 30101 is currently listed for sale with an asking price of $534,900. This property was built in 2012 and has 5 bedrooms and 4 full baths with 3890 sq. ft. Fairway Drive is located in the The Creek At Arthur Hills subdivision. Search The Creek At Arthur Hills real estate on robinm.crye-leike.com today.