Robin McClam

BEDS7
BATHS5 full
SQUARE FEET5,347
MLS#10783086
STATUSActive
PROPERTY TYPEResidential - Single Family
SUBDIVISIONCOTTON PLANTATION
NEIGHBORHOODStockbridge
Property Description
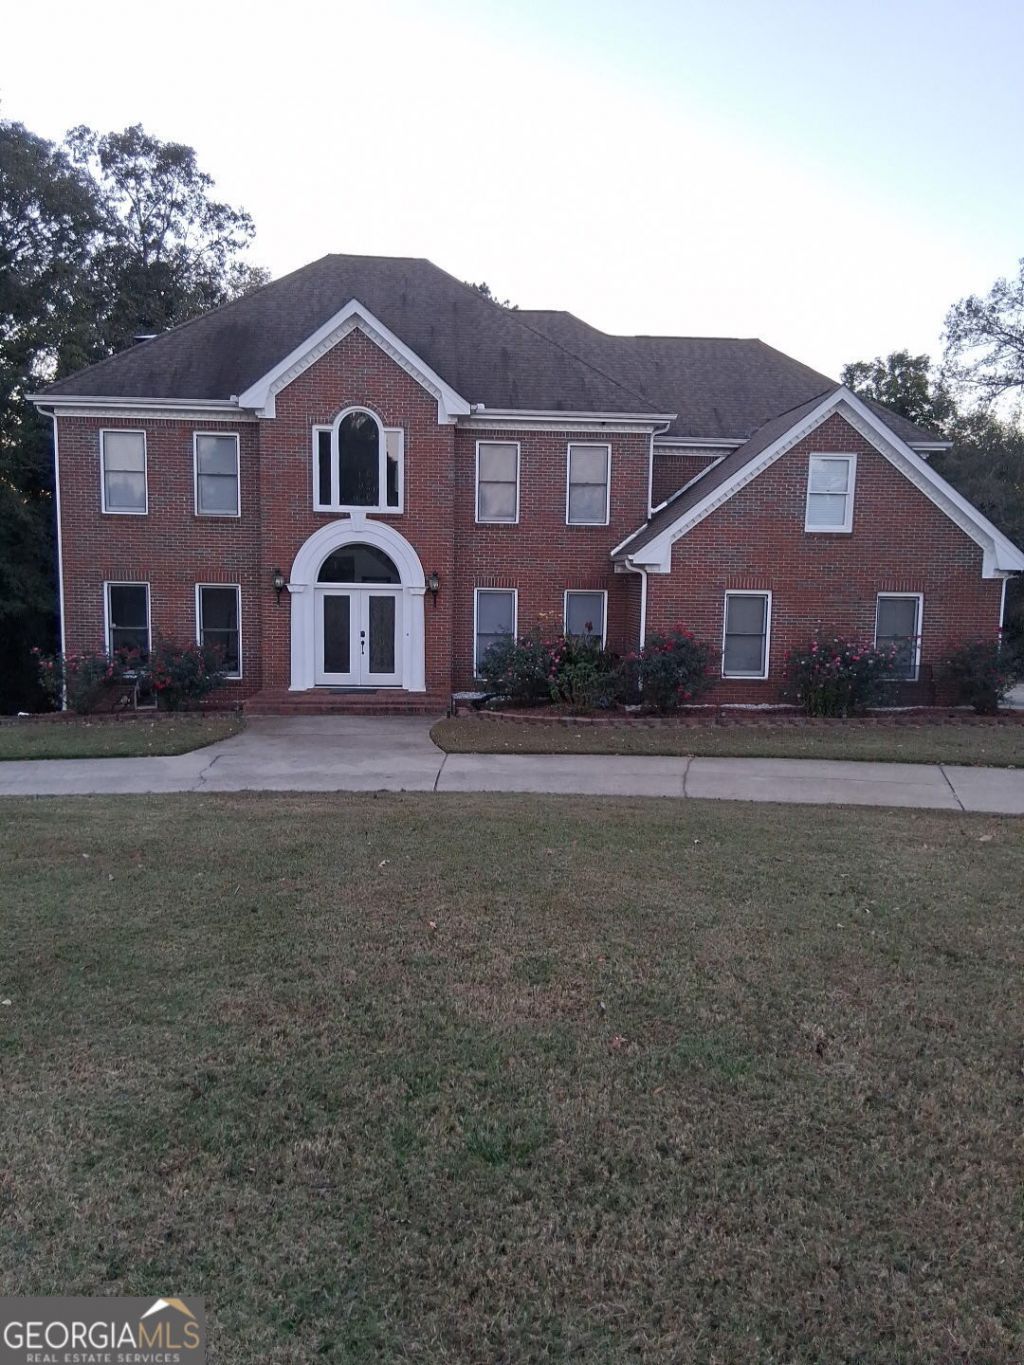
Welcome to this Beautiful Custom Built Home in Cottonfields II. Stunning four-sided brick home. Featuring a circular driveway and an in-ground swimming pool, this property is perfect for a growing family and entertaining guest. Enjoy cozy evenings by the fireplace in the inviting living room or relax with your morning coffee or tea in the bright and spacious sunroom. The home offers a convenient primary suite on the main level, as well as a large upstairs primary suite featuring a jetted spa tub, double vanity, and spacious bath. Additional features include a partially finished basement with plenty of room for expansion, storage, recreation, or a home office. The seller is offering $20,000 toward upgrades and $10,000 toward closing costs, providing an incredible opportunity to personalize this home to your taste. Move-in ready and vacant for immediate occupancy! Schedule your private showing today and discover all this exceptional home has to offer.
Property Features
Property Type: Residential - Single Family
Basement: Yes
Basement: Bath Finished, Boat Door, Concrete, Exterior Entry, Full
Cooling: Ceiling Fan(s), Central Air, Dual, Electric
Fireplaces: 1
Heating: Central, Electric, Heat Pump, Natural Gas
Home Style: Brick 4 Side
Lot Size: 1.00 Acres
Roof Type: Composition
Stories: 2.0
Taxes: $2,359
Year Built: 1991
Feature Descriptions
Additional Rooms: Den, Family Room, Foyer, Laundry, Sun Room
Appliances: Cooktop, Dishwasher, Electric Water Heater, Ice Maker
Days on Site: 24
Dining Room: Seats 12+, Separate Room
Exterior: Brick
Flooring: Carpet, Hardwood, Tile
Interior: Double Vanity, High Ceilings, In-Law Floorplan, Separate Shower, Split Bedroom Plan, Tile Bath, Tray Ceiling(s)
Parking Notes: Garage, RV Access/Parking, Boat, Garage Door Opener, Side/Rear Entrance
Sewer: Septic Tank
Topography: Level, Sloped
Utilities: Cable Available, Electricity Available, High Speed Internet, Natural Gas Available, Phone Available, Water Available
Water: Public
Local Schools
High School: Woodland
Middle School: Woodland
Elementary School: Pleasant Grove
Listed By / Shown By
Listed By
Agency Name: Homeland Realty Group
Agency Phone: 770-708-8000
Shown By
Agent Name: Robin McClam
Agent Phone: Cell: (404) 625-5960
Agency Title: Crye-Leike Real Estate Services

Source: GAMLS
Estimate Your Payment
Estimated Payment
$ 1,613.53 per month $1,252.77 Principal & Interest $196.58 Property Tax $164.18 Homeowner's InsuranceChange Payment Information
Privacy Policy / DMCA Notice / ADA Accessibility


This site is hosted, designed and copyright
© 1994 - 2026 by
Delta Media Group, Inc. -- Patent Pending --
145 Northmill Parkway | MLS# 10783086
This single family home located at 145 Northmill Parkway, Stockbridge, GA 30281 is currently listed for sale with an asking price of $562,900. This property was built in 1991 and has 7 bedrooms and 5 full baths with 5347 sq. ft. Northmill Parkway is located in the COTTON PLANTATION subdivision. Search COTTON PLANTATION real estate on robinm.crye-leike.com today.