Robin McClam

BEDS5
BATHS3 full
SQUARE FEET2,768
MLS#7791427
STATUS
PROPERTY TYPEResidential - Single Family
SUBDIVISIONTrilogy Park
SCHOOLDuncan Creek - Mill Creek
Property Description
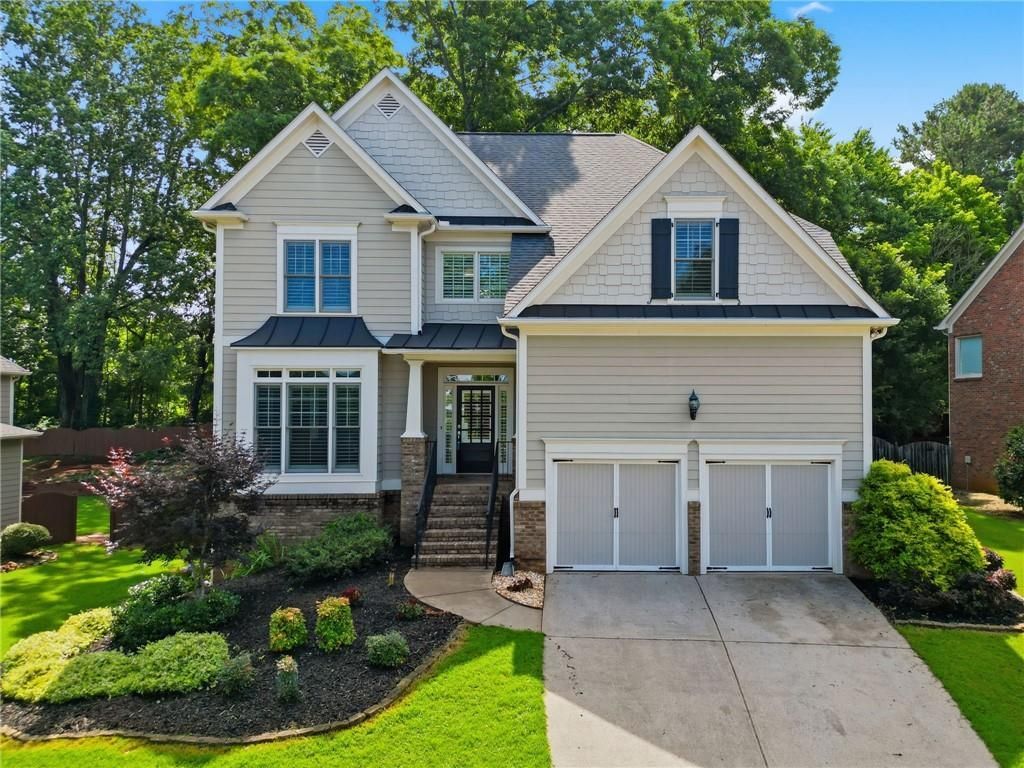
Backyard WOW! This exceptional 5br 3ba home offers a little bit of ALL the things: location, beautiful esthetics, big rooms, lots of windows. space, and PRICE! The first thing you notice when you walk in, are the big, open, bright rooms. Then you see it - the luxe details: accents of brick vainer front porch and stairs, tall welcoming entry way, plantation shutters - EVERYWHERE, crown molding, transom window accents, wainscoting, hickory hardwoods throughout the entire main floor, separate dining room with trey ceiling and seating for 10, warm kitchen overlooking the breakfast bar and into a breakfast area that is wrapped in windows and beadboard. Follow me to the GREAT ROOM, where the contemporary fireplace is hugged by towering windows, stretching up to the cathedral ceiling to the left and a catwalk to the right. There are so many things to love about this home: a spacious deck, fenced back yard with stone path, lush landscaping, herb garden and stunning shade tree center piece! Community amenities such as pool, playground and tennis and pickleball courts. Highly rated schools! Comes with 3 year home warranty, transferred upon closing! New HVAC, roof 10 yrs, water heater 2yrs.
Property Features
Property Type: Residential - Single Family
Basement: Yes
Basement: Bath/Stubbed, Daylight, Exterior Entry, Full, Interior Entry, Unfinished
Cooling: Ceiling Fan(s), Central Air, Dual, Electric
Fireplaces: 2
Garage: 2
Heating: Central, Natural Gas
Home Style: Craftsman, Traditional
Lot Size: 0.25 Acres
Roof Type: Composition, Shingle
Taxes: $8,177
Year Built: 2004
Feature Descriptions
Appliances: Dishwasher, Disposal, Electric Oven, Gas Cooktop, Gas Water Heater, Microwave, Range Hood
Association Fee Includes: Swim, Tennis
Bedroom Features: Split Bedroom Plan
Days on Site: 29
Dining: Separate Dining Room
Exterior: Rain Gutters
Exterior: Brick Veneer, Wood Siding
Fireplace: Factory Built, Great Room, Master Bedroom
HOA Fee: 950/Annually
HOA Y/N: Yes
Interior: Cathedral Ceiling(s), Crown Molding, Double Vanity, Entrance Foyer 2 Story, High Ceilings 9 ft Lower, High Speed Internet, Tray Ceiling(s), Vaulted Ceiling(s)
Kitchen: Breakfast Bar, Breakfast Room, Cabinets Stain, Pantry, Solid Surface Counters
Laundry: In Hall, Laundry Closet, Laundry Room, Upper Level
Lot: Back Yard, Landscaped, Level
Lot Dimensions: 140x69x139x85
Master Bath: Double Vanity, Separate Tub/Shower, Vaulted Ceiling(s)
Neighborhood Amenities: Clubhouse, Homeowners Assoc, Near Schools, Near Shopping, Playground, Pool, Sidewalks, Street Lights, Tennis Court(s)
Parking Notes: Driveway, Garage, Garage Door Opener, Garage Faces Fr
Parking Total: 4
Road Frontage: Private Road, Other
Road Surface: Asphalt
Security: Carbon Monoxide Detector(s), Smoke Detector(s)
Sewer: Public Sewer
Special View Info: Neighborhood, Trees/W
Utilities: Cable Available, Electricity Available, Natural Gas Available, Phone Available, Sewer Available, Underground Utilities, Water Available
Water: Public
Local Schools
High School: Mill Creek
Middle School: Osborne
Elementary School: Duncan Creek
School District: Duncan Creek - Mill Creek
Listed By / Shown By
Listed By
Agency Name: Battle Residential Real Estate
Agency Phone: 770-928-7445
Shown By
Agent Name: Robin McClam
Agent Phone: Cell: (404) 625-5960
Agency Title: Crye-Leike Real Estate Services

Source: FMLS
Estimate Your Payment
Estimated Payment
$ 1,922.41 per month $1,097.20 Principal & Interest $681.42 Property Tax $143.79 Homeowner's InsuranceChange Payment Information
Listings identified with the FMLS IDX logo come from FMLS and are held by brokerage firms other than the owner of this website and the listing brokerage is identified
in any listing details. Information is deemed reliable but is not guaranteed. If you believe any FMLS listing contains material that infringes your copyrighted
work, please click here DMCA Notice to review our DMCA policy and learn how to submit a takedown request. © 2026 First Multiple Listing Service, Inc.
Privacy Policy / DMCA Notice / ADA Accessibility


This site is hosted, designed and copyright
© 1994 - 2026 by
Delta Media Group, Inc. -- Patent Pending --
1467 Trilogy Park Drive | MLS# 7791427
This single family home located at 1467 Trilogy Park Drive, Hoschton, GA 30548 is currently listed for sale with an asking price of $493,000. This property was built in 2004 and has 5 bedrooms and 3 full baths with 2768 sq. ft. Trilogy Park Drive is located in the Trilogy Park subdivision within the Duncan Creek - Mill Creek school district. Search Trilogy Park real estate on robinm.crye-leike.com today.