Robin McClam

BEDS3
BATHS3 full 1 partial
SQUARE FEET3,357
MLS#10853543
STATUSNew
PROPERTY TYPEResidential - Single Family
SUBDIVISIONMallard Lake
NEIGHBORHOODCarrollton
Property Description
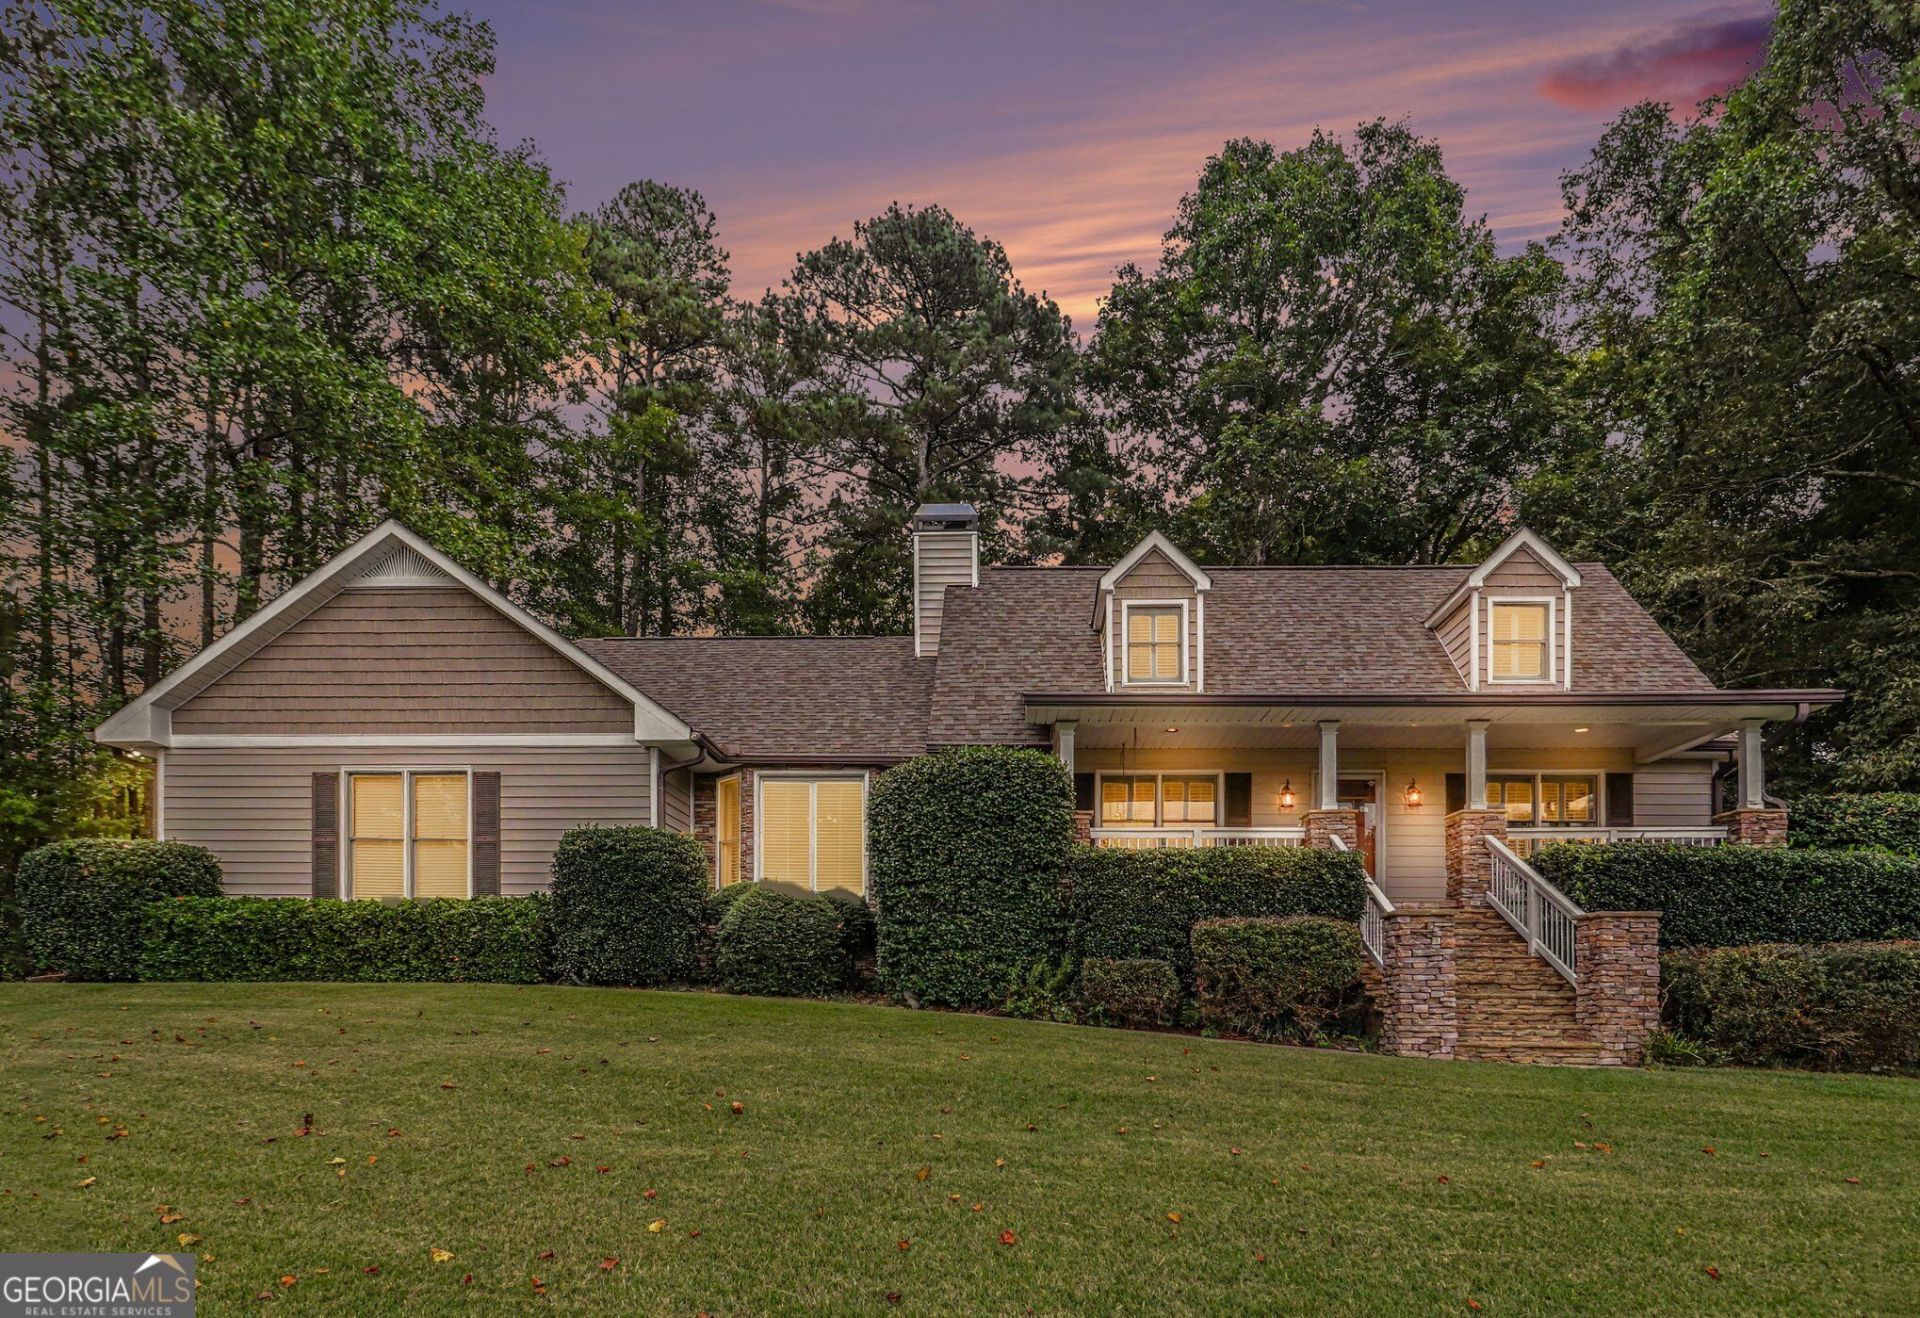
Welcome to this incredible MOVE-IN READY home in the desirable Mallard Lake Subdivision, offering space, flexibility, and thoughtful features throughout. Stationed on 1.1 acres, this 3-bedroom, 3.5-bath home offers two separate driveways, an oversized 2-car garage on the main level, and plenty of additional parking. The main level features beautiful hardwood floors, a spacious living room with a fireplace, and a stunning sunroom with a vaulted ceiling, perfect for enjoying the natural surroundings. The well-appointed kitchen features custom cabinetry and quartz countertops, while additional custom cabinets in the mudroom provide excellent organization and storage. A dedicated laundry room is conveniently located just off the mudroom. The main-level primary suite offers privacy and convenience, with walk-in closets providing ample storage. The partially finished basement expands the living space with a full finished bathroom and flexible recreational space, while the unfinished portion provides a separate garage/workshop area ideal for hobbies, projects, or additional storage. Outside, enjoy a covered front porch and a sizable covered rear deck/patio overlooking the backyard. A walkable path leads from the rear deck to a fire pit area, creating a wonderful space for outdoor gatherings. An additional outbuilding provides even more storage. With its generous acreage, versatile spaces, and numerous custom features, this Carrollton home is ready to welcome its next owner! Call for additional details, as well as the opportunity to schedule a private showing! USDA Eligible!
Property Features
Property Type: Residential - Single Family
Basement: Yes
Basement: Bath Finished, Concrete, Exterior Entry, Full, Interior Entry
Cooling: Ceiling Fan(s), Central Air, Dual, Electric, Other
Fireplaces: 1
Garage: 3 car attached
Heating: Electric, Forced Air, Other
Home Style: Rustic, Craftsman, Other
Lot Size: 1.10 Acres
Roof Type: Composition
Stories: 2.0
Taxes: $270
Year Built: 1990
Feature Descriptions
Additional Rooms: Laundry, Other, Sun Room
Amenities: Lake
Appliances: Dishwasher, Microwave, Other, Range, Refrigerator, Stainless Steel Appliance(s)
Days on Site: 7
Dining Room: Separate Room
Exterior: Concrete, Other, Stone, Vinyl Siding
Fireplace Type: Living Room, Other
Flooring: Carpet, Hardwood, Other, Tile
Foundation: Pillar/Post/Pier
Interior: Double Vanity, High Ceilings, In-Law Floorplan, Master On Main Level, Other, Separate Shower, Soaking Tub, Split Bedroom Plan, Tile Bath, Vaulted Ceiling(s), Walk-In Closet(s)
Kitchen: Pantry, Solid Surface Counters
Parking Notes: Garage, Attached, Kitchen Level, Garage Door Opener
Sewer: Septic Tank
Structures: Outbuilding
Utilities: Natural Gas Available, Other, Water Available
Water: Public
Window Features: Double Pane Windows
Local Schools
High School: Central
Middle School: Central
Elementary School: Sand Hill
Listed By / Shown By
Listed By
Agency Name: Tributary Real Estate Group
Agency Phone: 678-941-3173
Shown By
Agent Name: Robin McClam
Agent Phone: Cell: (404) 625-5960
Agency Title: Crye-Leike Real Estate Services

Source: GAMLS
Estimate Your Payment
Estimated Payment
$ 1,406.73 per month $1,223.84 Principal & Interest $22.50 Property Tax $160.39 Homeowner's InsuranceChange Payment Information
Privacy Policy / DMCA Notice / ADA Accessibility


This site is hosted, designed and copyright
© 1994 - 2026 by
Delta Media Group, Inc. -- Patent Pending --
155 Mallard Drive | MLS# 10853543
This single family home located at 155 Mallard Drive, Carrollton, GA 30116 is currently listed for sale with an asking price of $549,900. This property was built in 1990 and has 3 bedrooms and 3 full and 1 partial baths with 3357 sq. ft. Mallard Drive is located in the Mallard Lake subdivision. Search Mallard Lake real estate on robinm.crye-leike.com today.