Robin McClam

BEDS3
BATHS2 full
SQUARE FEET1,294
MLS#10870861
STATUSNew
PROPERTY TYPEResidential - Single Family
SUBDIVISIONWellsburg Station
NEIGHBORHOODSharpsburg
Property Description
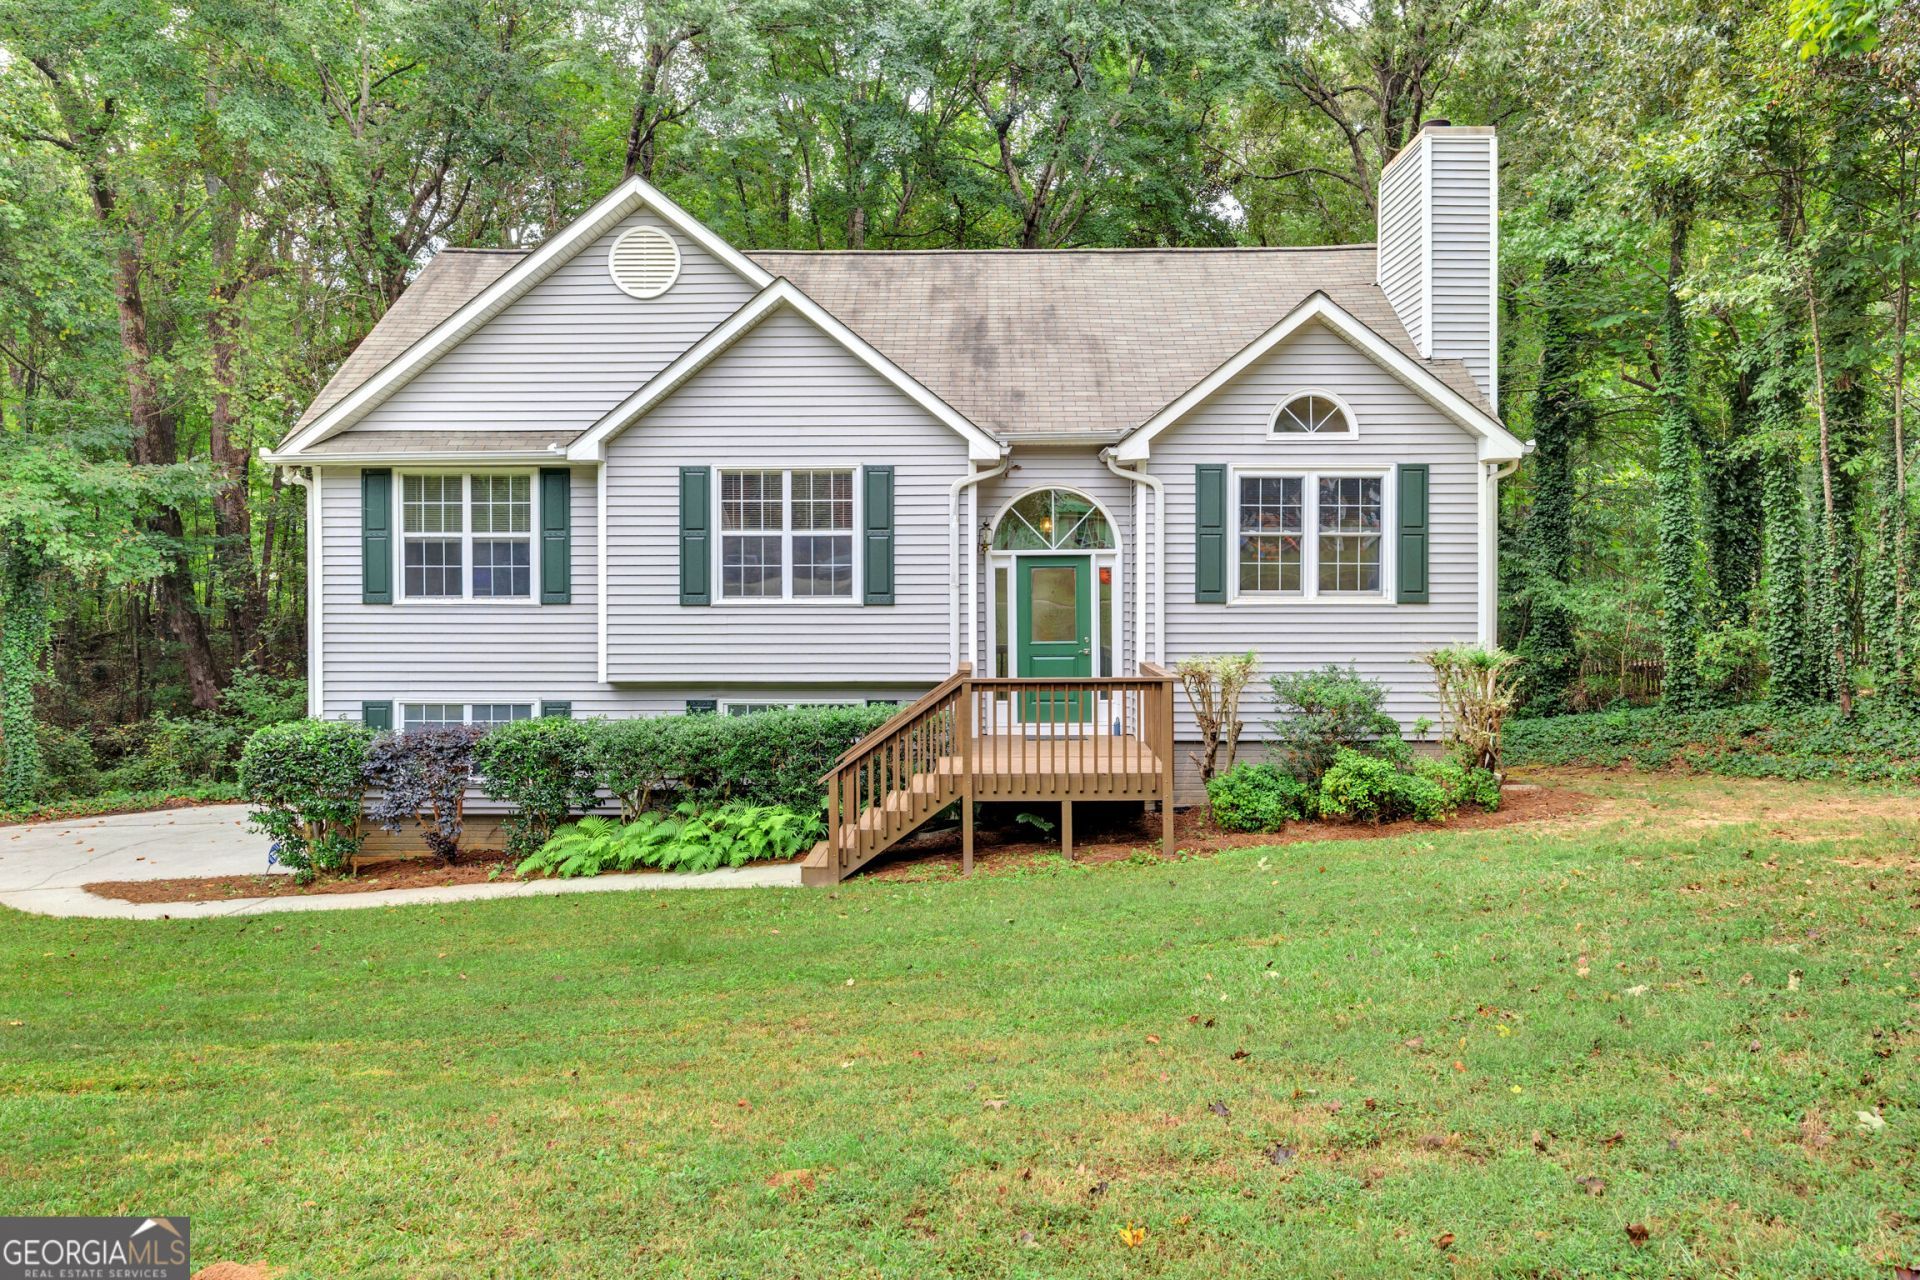
Desirable, established Sharpsburg community! This beautifully maintained split-level home offers comfort, space, and room to grow. Step inside to a large family room anchored by a cozy fireplace, perfect for gatherings or quiet evenings in. The spacious dining area is ideal for entertaining, and the sunny breakfast nook looks out over a huge, private, naturally wooded backyard. Take the party outside to the double deck, an ideal spot for morning coffee, summer cookouts, or relaxing at sunset while overlooking your own peaceful wooded retreat. A double garage provides plenty of room for vehicles and storage, and the unfinished basement is a blank canvas, ready for your future expansion, whether that's a rec room, home office, gym, or additional living space. Move-in ready with room to make it your own. Schedule your showing today!
Property Features
Property Type: Residential - Single Family
Basement: Yes
Basement: Concrete, Daylight, Exterior Entry, Interior Entry, Partial, Unfinished
Cooling: Central Air
Fireplaces: 1
Heating: Central, Forced Air
Home Style: Traditional
Lot Size: 0.79 Acres
Roof Type: Composition
Stories: 2.0
Taxes: $2,564
Year Built: 1994
Feature Descriptions
Additional Rooms: Exercise Room, Family Room, Foyer
Appliances: Dishwasher, Range, Refrigerator
Days on Site: 2
Exterior: Vinyl Siding
Flooring: Carpet
Interior: Double Vanity, Master On Main Level, Separate Shower, Split Foyer, Tile Bath, Walk-In Closet(s)
Parking Notes: Garage, Storage, Attached, Basement, Garage Door Opener, Side/Rear Entrance
Sewer: Septic Tank
Topography: Private
Utilities: High Speed Internet, Water Available
Water: Public
Local Schools
High School: East Coweta
Middle School: East Coweta
Elementary School: Poplar Road
Listed By / Shown By
Listed By
Agency Name: RE/MAX Advantage
Agency Phone: 770-478-7950
Shown By
Agent Name: Robin McClam
Agent Phone: Cell: (404) 625-5960
Agency Title: Crye-Leike Real Estate Services

Source: GAMLS
Estimate Your Payment
Estimated Payment
$ 1,006.34 per month $700.83 Principal & Interest $213.67 Property Tax $91.85 Homeowner's InsuranceChange Payment Information
Privacy Policy / DMCA Notice / ADA Accessibility


This site is hosted, designed and copyright
© 1994 - 2026 by
Delta Media Group, Inc. -- Patent Pending --
162 Marsha Way | MLS# 10870861
This single family home located at 162 Marsha Way, Sharpsburg, GA 30277 is currently listed for sale with an asking price of $314,900. This property was built in 1994 and has 3 bedrooms and 2 full baths with 1294 sq. ft. Marsha Way is located in the Wellsburg Station subdivision. Search Wellsburg Station real estate on robinm.crye-leike.com today.