Robin McClam

BEDS4
BATHS3 full 1 partial
SQUARE FEET2,821
MLS#10876474
STATUSNew
PROPERTY TYPEResidential - Single Family
SUBDIVISIONDupont Commons
NEIGHBORHOODAtlanta
Property Description
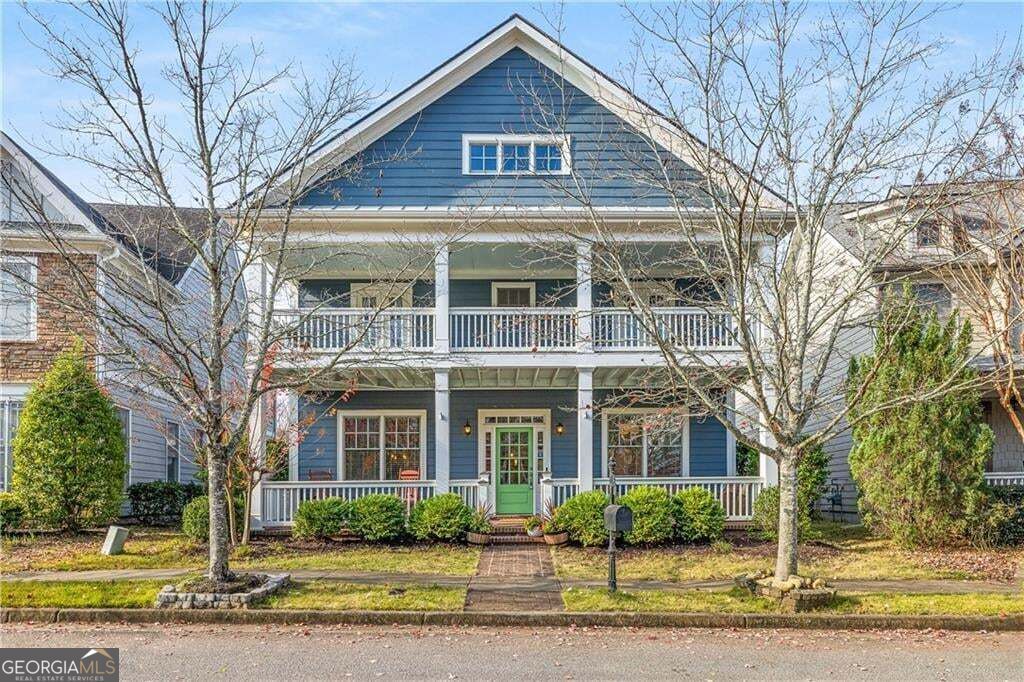
Renovated show stopper in charming Dupont Commons. Welcome home to this huge covered front porch. Open concept floor plan with the main living space opening to the breakfast room and kitchen. Renovated kitchen with, quartz countertops, SS appliances, stunning backsplash and walk in pantry. The main floor also offers a dining room, office/playroom and hardwood floors. Tons of natural light, new fixtures, new paint throughout! The garage and walk out fenced yard with covered patio off the main living is ideal for pets, kids or entertaining. Enormous master suite with sitting room, two walk-in closets and renovated spa bath. Upstairs offers four large bedrooms total and 3 full bathrooms with a huge covered porch upstairs as well. Convenient and special to this lot is the large fenced yard and green space/park behind the home. Dupont Common amenities feature parks, pool, playground, gym, clubhouse and sidewalks. Unbeatable location that is less than 1 mile to Westside Village and close to Westside Provisions, Scofflaw Brewery, Bellwood Quarry and the new Works Food Hall. The BeltLine expansion to Westside Reservoir Park is just minutes away.
Property Features
Property Type: Residential - Single Family
Basement: None
Cooling: Central Air
Fenced: Yes
Fireplaces: 1
Garage: 4
Heating: Forced Air
Home Style: Craftsman
Lot Size: 0.12 Acres
Roof Type: Composition
Stories: 2.0
Taxes: $7,492
Year Built: 2007
Feature Descriptions
Additional Rooms: Family Room, Office
Amenities: Clubhouse, Fitness Center, Park, Playground, Pool, Sidewalks, Near Public Transport, Walk To Schools, Near Shopping, Street Lights
Appliances: Dishwasher, Disposal, Gas Water Heater, Microwave, Refrigerator
Days on Site: 2
Dining Room: Seats 12+
Exterior: Concrete
Exterior: Garden, Balcony
Fencing: Wood, Back Yard, Fenced
Fireplace Type: Family Room, Gas Log, Gas Starter, Living Room
Flooring: Hardwood
Foundation: Slab
Interior: Double Vanity, Walk-In Closet(s), High Ceilings, Other, Roommate Plan
Kitchen: Breakfast Bar, Breakfast Area, Breakfast Room, Kitchen Island, Pantry, Solid Surface Counters
Parking Notes: Garage, Kitchen Level, Garage Door Opener
Security Features: Carbon Monoxide Detector(s), Smoke Detector(s)
Sewer: Public Sewer
Swimming Pool: Yes
Topography: Level
Utilities: Cable Available, Electricity Available, Natural Gas Available, Phone Available, Sewer Available, Underground Utilities, Water Available, High Speed Internet, Sewer Connected, Other
Vegetation: Grassed
Water: Public
Window Features: Double Pane Windows
Local Schools
High School: North Atlanta
Middle School: Sutton
Elementary School: Bolton
Listed By / Shown By
Listed By
Agency Name: BHHS Georgia Properties
Agency Phone: 770-379-8040
Shown By
Agent Name: Robin McClam
Agent Phone: Cell: (404) 625-5960
Agency Title: Crye-Leike Real Estate Services

Source: GAMLS
Estimate Your Payment
Estimated Payment
$ 2,575.19 per month $1,724.81 Principal & Interest $624.33 Property Tax $226.04 Homeowner's InsuranceChange Payment Information
Privacy Policy / DMCA Notice / ADA Accessibility


This site is hosted, designed and copyright
© 1994 - 2026 by
Delta Media Group, Inc. -- Patent Pending --
1678 Barfield Run Nw | MLS# 10876474
This single family home located at 1678 Barfield Run Nw, Atlanta, GA 30318 is currently listed for sale with an asking price of $775,000. This property was built in 2007 and has 4 bedrooms and 3 full and 1 partial baths with 2821 sq. ft. Barfield Run Nw is located in the Dupont Commons subdivision. Search Dupont Commons real estate on robinm.crye-leike.com today.