Robin McClam

BEDS3
BATHS2 full 1 partial
SQUARE FEET2,164
MLS#10847736
STATUSNew
PROPERTY TYPEResidential - Single Family
SUBDIVISIONGlenview Ph 1
NEIGHBORHOODAthens
Property Description
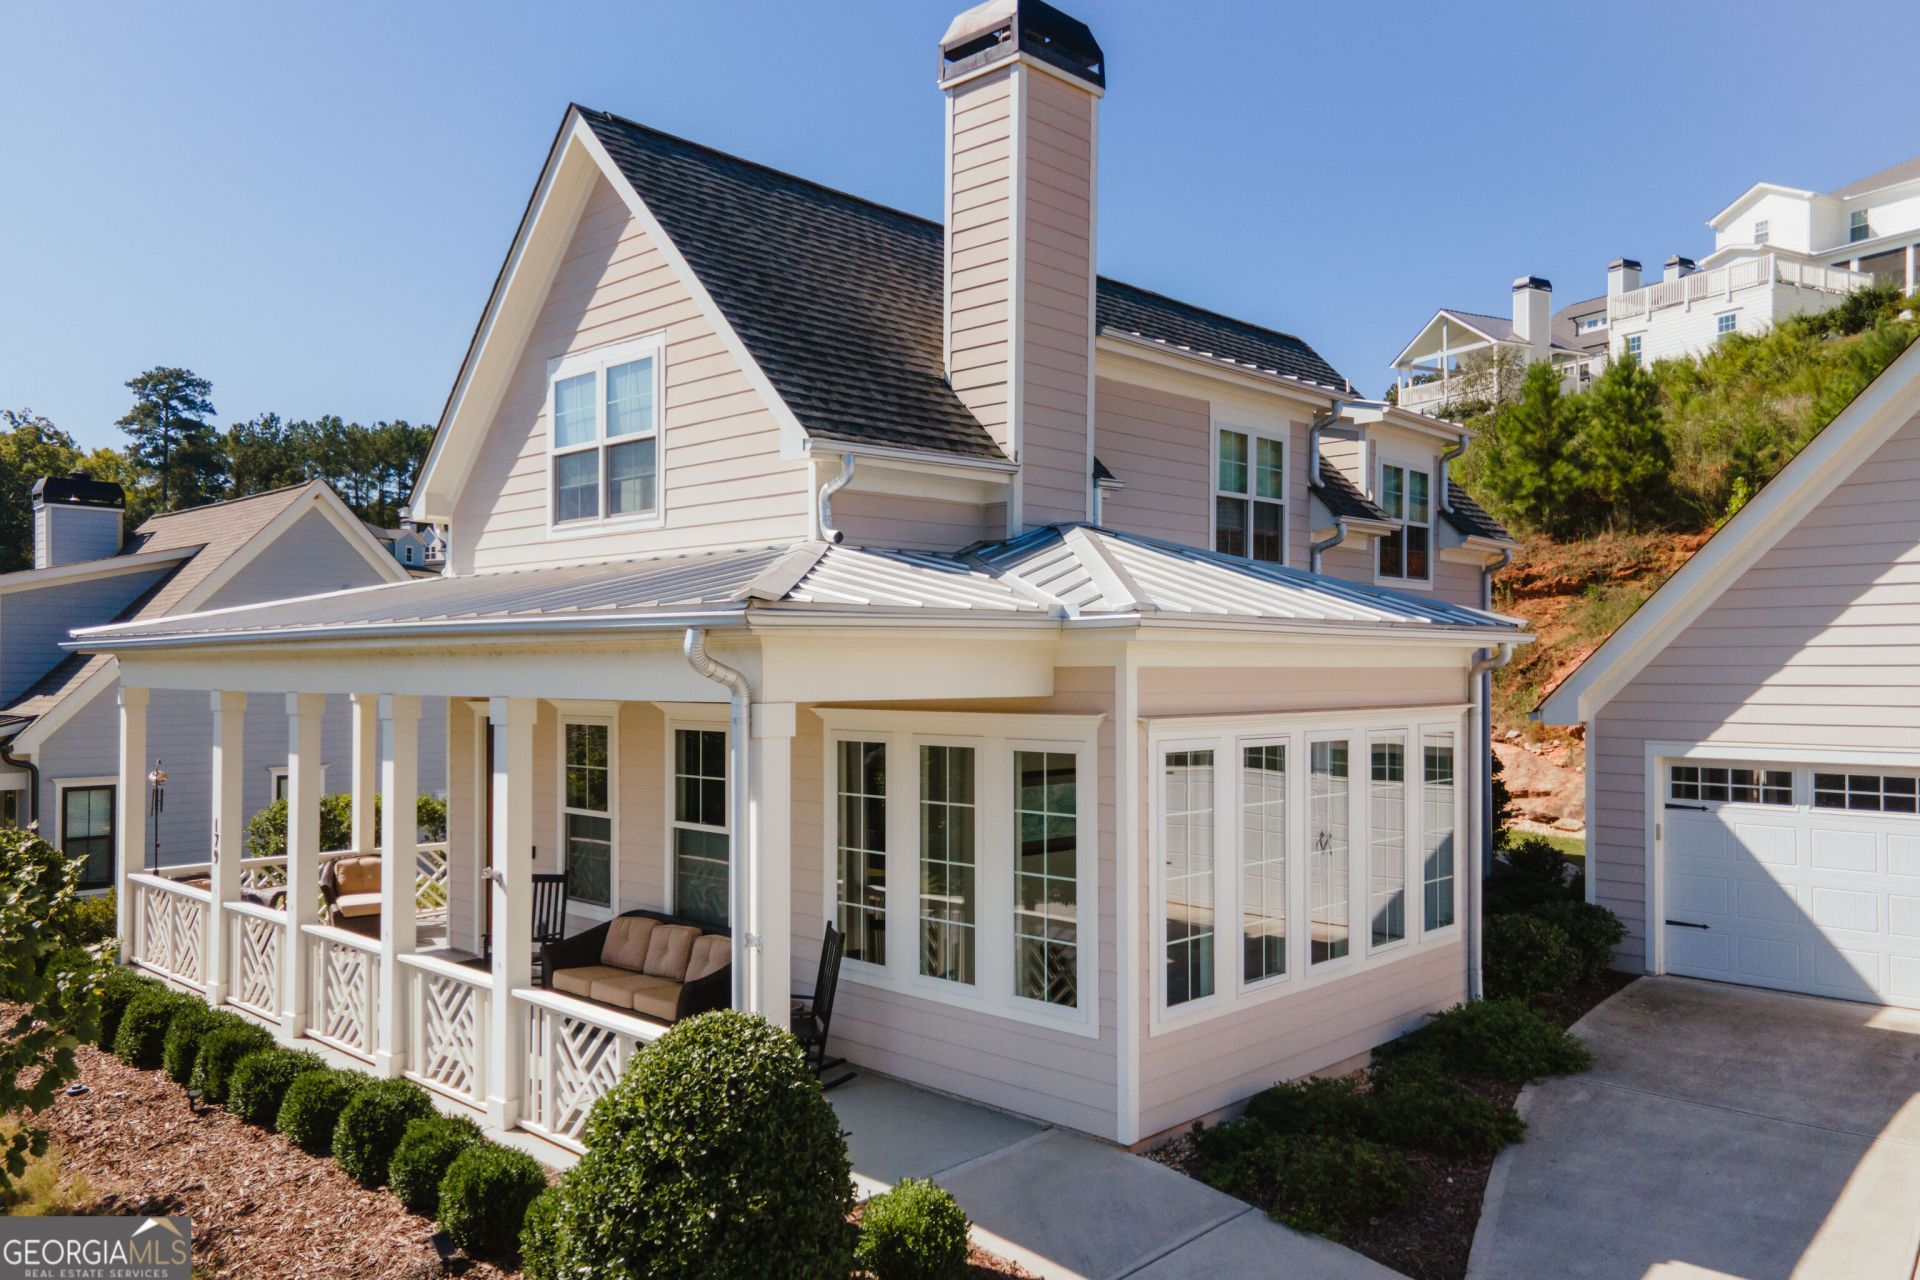
Five minutes from Five Points, tucked into Glenview - a relaxed, refined pocket of artistically built homes that blend Southern charm with modern amenities that outdo most anything nearby. Clubhouse, gym, pool and yard work are included to make this home about as close to lock-and-leave as it gets. The wraparound porch is the first sell: rocking chairs, a ceiling fan, enough room to actually sit and enjoy. Inside, the kitchen carries the house - white shaker cabinets, subway tile, a full KitchenAid suite, and a butcher block island big enough to cook and gather around. Open shelving and a farmhouse sink make it feel like the place you want to linger long after the meals are done. The living room is built around a fireplace with a live-edge mantel, and it opens straight into sunroom-style spaces on either side - an office, a dining room, whatever you need more light for. Wide-plank floors carry throughout the whole main level. The primary is on the main floor with its own spa-quality bath retreat, so day-to-day living never touches the stairs. Upstairs, there are two bedrooms and a full bath - its own wing for guests or kids. Three bedrooms, two and a half baths, a detached two-car garage in a neighborhood that rarely turns over - Five Points access at a price Five Points itself doesnt offer anymore.
Property Features
Property Type: Residential - Single Family
Basement: None
Cooling: Central Air, Electric
Fireplaces: 1
Heating: Central, Electric
Home Style: Traditional
Lot Size: 0.22 Acres
Roof Type: Composition
Stories: 2.0
Taxes: $5,907
Year Built: 2020
Feature Descriptions
Additional Rooms: Sun Room
Amenities: Clubhouse, Fitness Center, Pool, Sidewalks, Street Lights
Appliances: Dishwasher, Disposal, Dryer, Electric Water Heater, Range, Refrigerator, Stainless Steel Appliance(s), Washer
Days on Site: 3
Exterior: Concrete
Flooring: Hardwood
Interior: Double Vanity, Separate Shower, Soaking Tub, Walk-In Closet(s)
Parking Notes: Garage, Detached, Garage Door Opener
Sewer: Public Sewer
Swimming Pool: Yes
Topography: Sloped
Utilities: Underground Utilities
Water: Public
Local Schools
High School: Clarke Central
Middle School: Clarke
Elementary School: Timothy
Listed By / Shown By
Listed By
Agency Name: Dwell Real Estate
Agency Phone: 706-612-5576
Shown By
Agent Name: Robin McClam
Agent Phone: Cell: (404) 625-5960
Agency Title: Crye-Leike Real Estate Services

Source: GAMLS
Estimate Your Payment
Estimated Payment
$ 2,352.49 per month $1,644.69 Principal & Interest $492.25 Property Tax $215.54 Homeowner's InsuranceChange Payment Information
Privacy Policy / DMCA Notice / ADA Accessibility


This site is hosted, designed and copyright
© 1994 - 2026 by
Delta Media Group, Inc. -- Patent Pending --
179 Steepleview Drive | MLS# 10847736
This single family home located at 179 Steepleview Drive, Athens, GA 30606 is currently listed for sale with an asking price of $739,000. This property was built in 2020 and has 3 bedrooms and 2 full and 1 partial baths with 2164 sq. ft. Steepleview Drive is located in the Glenview Ph 1 subdivision. Search Glenview Ph 1 real estate on robinm.crye-leike.com today.