Robin McClam

BEDS4
BATHS2 full 1 partial
SQUARE FEET2,250
MLS#10818147
STATUSNew
PROPERTY TYPEResidential - Single Family
SUBDIVISIONBennett Road
NEIGHBORHOODHomer
Property Description
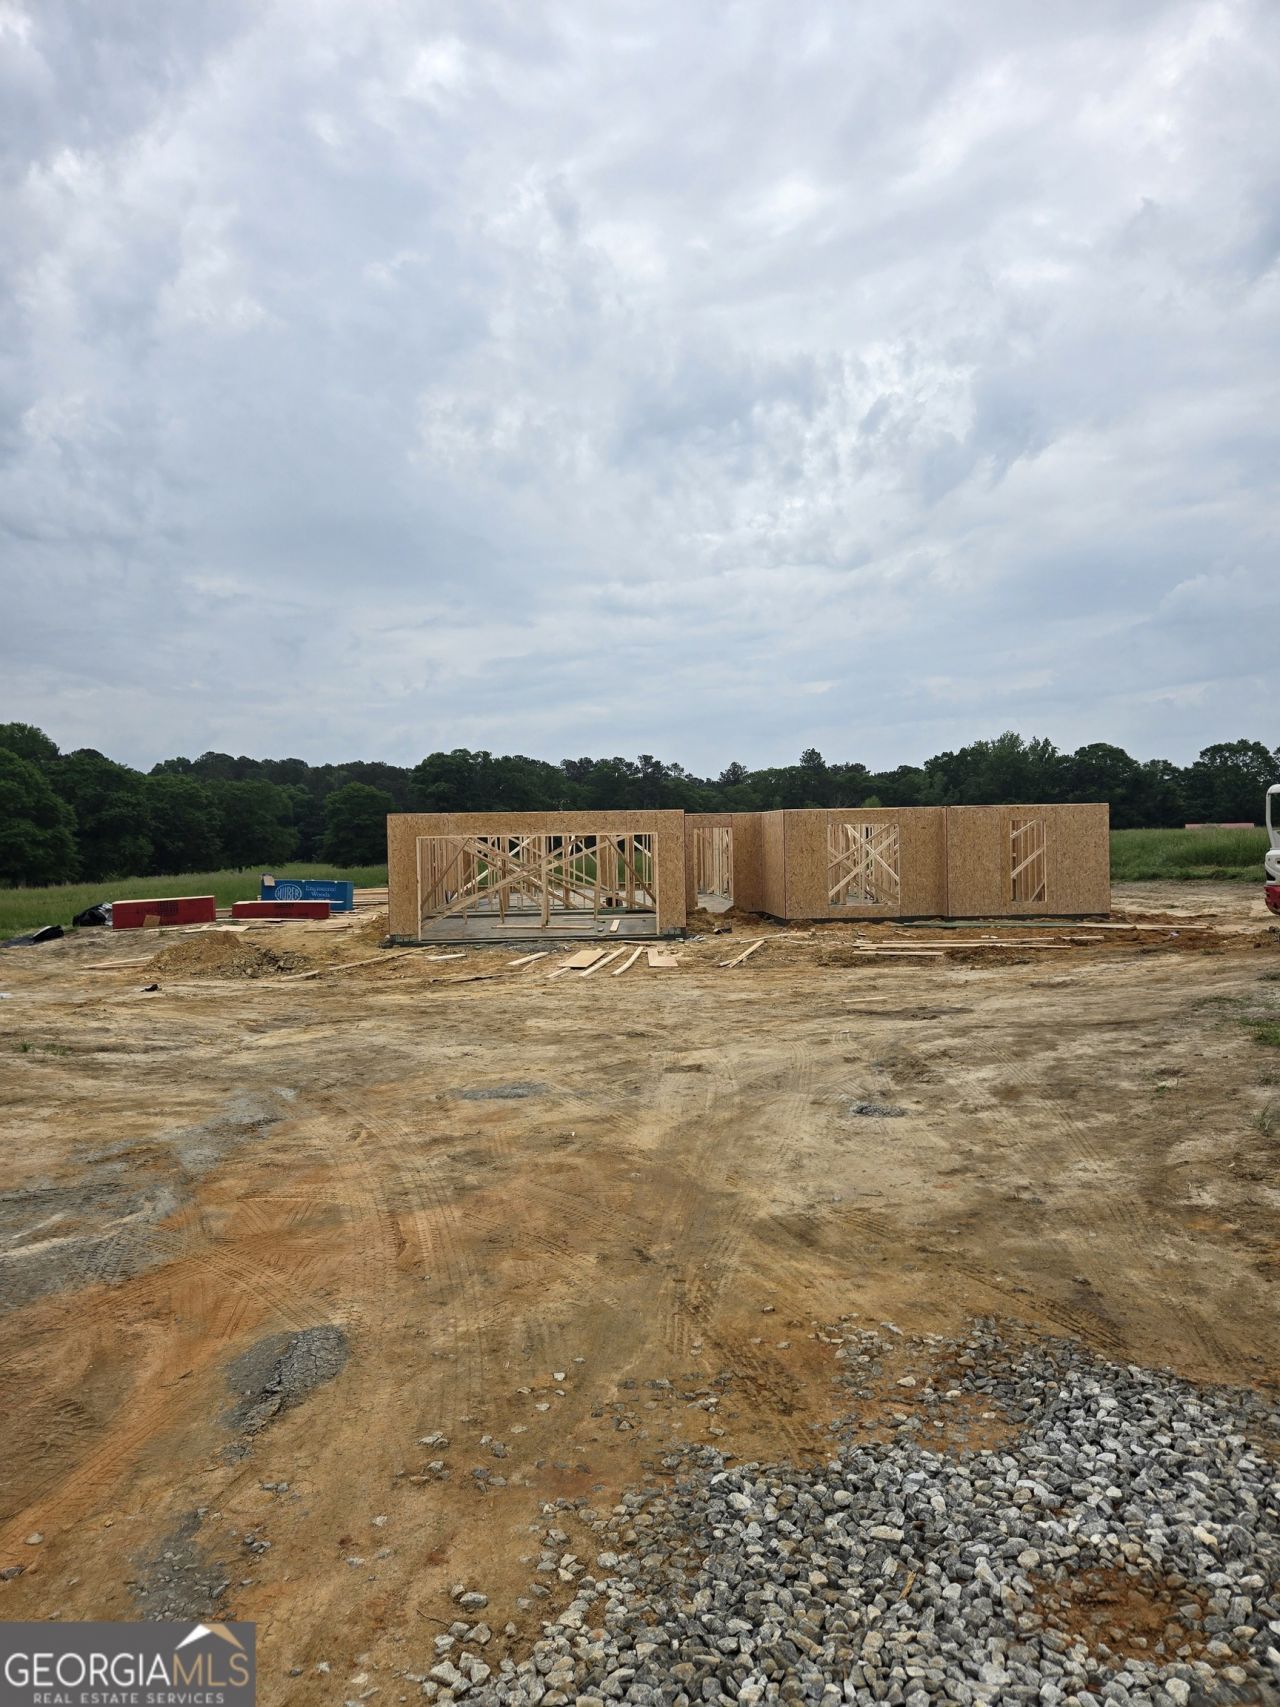
NEW CONSTRUCTION on large lots! NO HOA! Covered Back Porch! The Hannah Floorplan 4BR/2.5 BA is an Open Concept with Wood-Burning Fireplace in the Family room. Granite countertops in kitchen and baths. Kitchen with Huge Island. Dining room/Breakfast Room. Spacious Master Suite w/ Soaking Tub, Separate Shower & Double Vanity! LVP flooring throughout. Estimated Completion October/November 2026. $4K Seller paid Closing Cost with Preferred Lenders! Photos and/or renderings are representative and not the actual property.
Property Features
Property Type: Residential - Single Family
Basement: None
Cooling: Electric, Ceiling Fan(s), Heat Pump
Fireplaces: 1
Garage: 2 car attached
Heating: Electric, Heat Pump
Home Style: Ranch, Traditional
Lot Size: 5.00 Acres
Roof Type: Composition
Stories: 1.0
Taxes: $250
Year Built: 2026
Feature Descriptions
Additional Rooms: Laundry
Appliances: Electric Water Heater, Dishwasher, Ice Maker, Microwave, Range
Dining Room: Dining Rm/Living Rm Combo
Exterior: Concrete
Fireplace Type: Family Room, Factory Built
Flooring: Laminate
Foundation: Slab
Interior: Double Vanity, Master On Main Level, Separate Shower, Soaking Tub, Tray Ceiling(s), Vaulted Ceiling(s), Walk-In Closet(s)
Kitchen: Breakfast Area, Breakfast Bar, Kitchen Island, Solid Surface Counters, Walk-in Pantry
Parking Notes: Garage, Attached
Security Features: Smoke Detector(s)
Sewer: Septic Tank
Topography: Level
Utilities: Underground Utilities
Water: Public
Window Features: Double Pane Windows
Local Schools
High School: Banks
Middle School: Banks
Elementary School: Banks
Listed By / Shown By
Listed By
Agency Name: Georgia Realty Group
Agency Phone: 770-480-6983
Shown By
Agent Name: Robin McClam
Agent Phone: Cell: (404) 625-5960
Agency Title: Crye-Leike Real Estate Services

Source: GAMLS
Estimate Your Payment
Estimated Payment
$ 1,153.34 per month $1,001.28 Principal & Interest $20.83 Property Tax $131.22 Homeowner's InsuranceChange Payment Information
Privacy Policy / DMCA Notice / ADA Accessibility


This site is hosted, designed and copyright
© 1994 - 2026 by
Delta Media Group, Inc. -- Patent Pending --
1849 Bennett Road, Unit 4 | MLS# 10818147
This single family home located at 1849 Bennett Road, Unit 4, Homer, GA 30547 is currently listed for sale with an asking price of $449,900. This property was built in 2026 and has 4 bedrooms and 2 full and 1 partial baths with 2250 sq. ft. Bennett Road, Unit 4 is located in the Bennett Road subdivision. Search Bennett Road real estate on robinm.crye-leike.com today.