Robin McClam

BEDS6
BATHS4 full
SQUARE FEET2,998
MLS#10884178
STATUSNew
PROPERTY TYPEResidential - Single Family
SUBDIVISIONApalachee Hills
NEIGHBORHOODBethlehem
Property Description
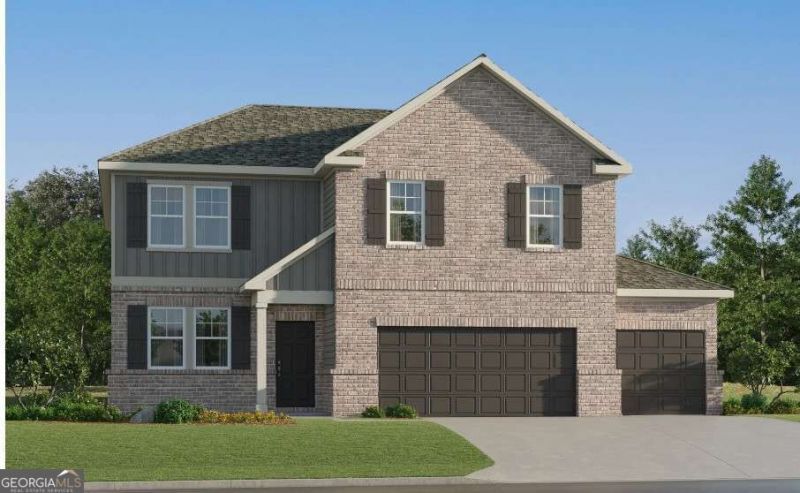
Introducing The Roswell floorplan features an open-concept main level with a modern kitchen, dining area, and spacious family room, ideal for entertaining. A flexible front room provides space for a home office or study. Downstairs you will also find a secondary bedroom and a full bathroom, perfect for guests. Upstairs, you'll find a versatile loft with four secondary bedrooms-including one with a private en-suite and a luxurious owner's suite with a spa-like bath and generous walk-in closet. Prices, dimensions and features may vary and are subject to change. Photos are for illustrative purposes only. Ask about our LOW RATES through Lennar Mortgage! Enjoy outdoor living and the convenience of a 3-car garage. Designed for comfort, space, and flexibility! Photos are representative of the Roswell plan
Property Features
Property Type: Residential - Single Family
Basement: None
Cooling: Central Air
Garage: 3 car attached
Heating: Central, Natural Gas
Home Style: Brick Front, Traditional
Lot Size: 0.17 Acres
Roof Type: Composition
Stories: 2.0
Taxes: $0
Year Built: 2026
Feature Descriptions
Additional Rooms: Laundry, Loft, Office
Amenities: Playground, Street Lights, Walk To Schools, Near Shopping
Appliances: Dishwasher, Dryer, Electric Water Heater, Microwave, Washer
Dining Room: Separate Room
Flooring: Carpet
Foundation: Slab
Interior: Double Vanity, High Ceilings, Walk-In Closet(s)
Kitchen: Breakfast Area, Breakfast Room, Kitchen Island, Pantry, Walk-in Pantry
Parking Notes: Garage, Attached, Garage Door Opener
Security Features: Smoke Detector(s)
Sewer: Public Sewer
Topography: Level, Private
Utilities: Cable Available, Electricity Available, High Speed Internet, Natural Gas Available, Sewer Available, Underground Utilities, Water Available
Vegetation: Cleared
Water: Public
Window Features: Double Pane Windows
Local Schools
High School: Archer
Middle School: Mcconnell
Elementary School: Harbins
Listed By / Shown By
Listed By
Agency Name: Lennar Realty Inc.
Agency Phone: 470-620-1197
Shown By
Agent Name: Robin McClam
Agent Phone: Cell: (404) 625-5960
Agency Title: Crye-Leike Real Estate Services

Source: GAMLS
Estimate Your Payment
Estimated Payment
$ 1,213.05 per month $1,072.50 Principal & Interest $0.00 Property Tax (data not provided by mls) $140.55 Homeowner's InsuranceChange Payment Information
Privacy Policy / DMCA Notice / ADA Accessibility


This site is hosted, designed and copyright
© 1994 - 2026 by
Delta Media Group, Inc. -- Patent Pending --
1999 Enota Drive | MLS# 10884178
This single family home located at 1999 Enota Drive, Bethlehem, GA 30620 is currently listed for sale with an asking price of $481,900. This property was built in 2026 and has 6 bedrooms and 4 full baths with 2998 sq. ft. Enota Drive is located in the Apalachee Hills subdivision. Search Apalachee Hills real estate on robinm.crye-leike.com today.