Robin McClam

BEDS4
BATHS2 full 1 partial
SQUARE FEET2,070
MLS#10851545
STATUSNew
PROPERTY TYPEResidential - Single Family
SUBDIVISIONProminence Point
NEIGHBORHOODCanton
Property Description
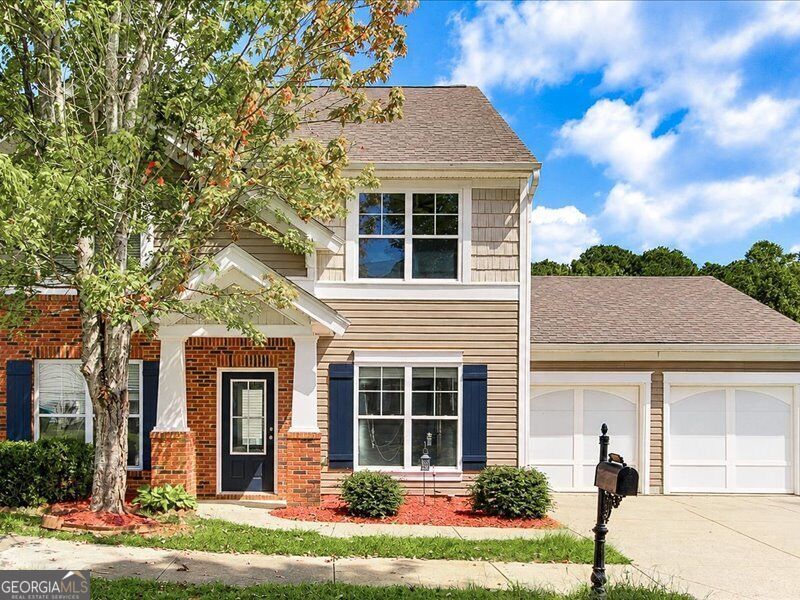
Amazing Opportunity! Beautiful Renovated Home! New Roof, Paint, Flooring! Wonderful Large 4 Bedroom 2 1/2 Bath Home in Lovely Neighborhood with Excellent Amenities! Great Location and Schools! Large Dining Room, Separate Bonus/Flex Room, Large Great Room with Fireplace is open to Eat-in Kitchen! Light, Bright and Open loaded with windows!! Upgraded Kitchen is Stunning! Large Breakfast Room and Breakfast make the Perfect gathering space! All Bedrooms are large with nice closets. The Primary Bedroom is oversized and has a Beautiful Bath with double sinks, granite countertops, large soaking tub and separate shower! Large 2 Car Garage, level driveway plus covered patio and additional patio with fire pit! Convenient for Shopping and Dining!
Property Features
Property Type: Residential - Single Family
Basement: None
Cooling: Central Air, Electric
Fireplaces: 1
Heating: Central
Home Style: Traditional
Lot Size: 0.10 Acres
Roof Type: Composition
Stories: 2.0
Taxes: $4,697
Year Built: 2005
Feature Descriptions
Additional Rooms: Bonus Room, Foyer, Great Room
Amenities: Playground, Pool, Sidewalks, Street Lights, Walk To Schools
Appliances: Dishwasher, Microwave
Days on Site: 12
Dining Room: Separate Room
Exterior: Brick, Vinyl Siding
Fireplace Type: Family Room
Flooring: Vinyl
Foundation: Slab
Interior: Double Vanity, Separate Shower, Soaking Tub, Walk-In Closet(s)
Kitchen: Breakfast Area, Breakfast Bar, Solid Surface Counters
Parking Notes: Garage, Kitchen Level
Sewer: Public Sewer
Swimming Pool: Yes
Topography: Level
Utilities: Underground Utilities
Vegetation: Grassed
Water: Public
Window Features: Double Pane Windows
Local Schools
High School: Cherokee
Middle School: Freedom
Elementary School: Liberty
Listed By / Shown By
Listed By
Agency Name: RE/MAX Pure
Agency Phone: 770-528-9655
Shown By
Agent Name: Robin McClam
Agent Phone: Cell: (404) 625-5960
Agency Title: Crye-Leike Real Estate Services

Source: GAMLS
Estimate Your Payment
Estimated Payment
$ 1,335.38 per month $834.59 Principal & Interest $391.42 Property Tax $109.38 Homeowner's InsuranceChange Payment Information
Privacy Policy / DMCA Notice / ADA Accessibility


This site is hosted, designed and copyright
© 1994 - 2026 by
Delta Media Group, Inc. -- Patent Pending --
202 Quince Road | MLS# 10851545
This single family home located at 202 Quince Road, Canton, GA 30114 is currently listed for sale with an asking price of $375,000. This property was built in 2005 and has 4 bedrooms and 2 full and 1 partial baths with 2070 sq. ft. Quince Road is located in the Prominence Point subdivision. Search Prominence Point real estate on robinm.crye-leike.com today.