Robin McClam

BEDS4
BATHS2 full
SQUARE FEET2,683
MLS#10819470
STATUSNew
PROPERTY TYPEResidential - Single Family
NEIGHBORHOODBrooks
Property Description
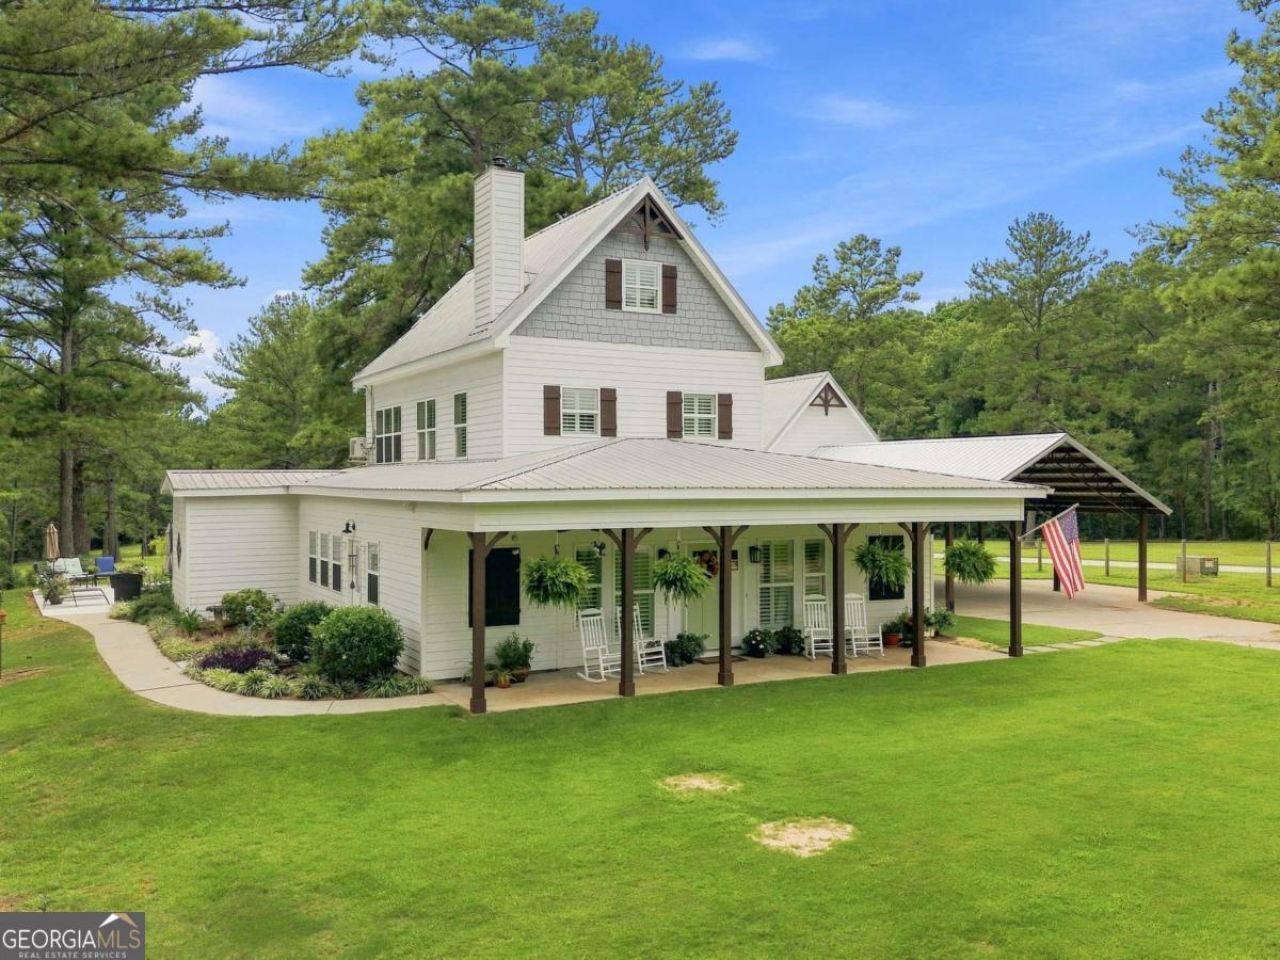
Experience peaceful country living without sacrificing luxury in this exceptional 5-acre estate in desirable Brooks. Designed for both everyday comfort and entertaining, this property offers a beautifully appointed main residence, guest house, workshop, horse barn, pool, gardens, and fenced pasture. The main home features 4 bedrooms and 2 full baths, including a spacious owner's suite on the main level with two walk-in closets, a spa-inspired bath with a soaking tub, separate tiled shower, dual vanities, and a private water closet. The inviting family room flows into a spacious dining room with seating for ten and a private home office. The custom kitchen is a chef's dream with beautifully crafted cabinetry, custom pull-out inserts, abundant storage, upgraded lighting, and attractive tile flooring that continues throughout the main living areas. A generous laundry room includes a utility sink for added convenience. Step outside to enjoy the covered front porch overlooking the beautifully maintained grounds or spend summer days relaxing beside the in-ground pool. Guests will appreciate the detached studio guest house, complete with its own kitchen, full bath, and large attic storage space above. For hobbyists, business owners, or equestrian enthusiasts, the property also includes a large workshop with double garage door, horse barn, gardens, fenced pasture, and plenty of room to roam. Whether you're looking for a private retreat, equestrian property, or multi-generational living, this one-of-a-kind estate offers the perfect blend of elegance, functionality, and country charm.
Property Features
Property Type: Residential - Single Family
Basement: None
Cooling: Central Air
Fenced: Yes
Fireplaces: 1
Garage: 6
Heating: Central
Home Style: Rustic, Craftsman, Traditional
Lot Size: 5.00 Acres
Roof Type: Metal
Stories: 3.0
Taxes: $5,795
Year Built: 2004
Feature Descriptions
Additional Rooms: Laundry, Office
Appliances: Dishwasher, Microwave
Days on Site: 1
Dining Room: Separate Room
Exterior: Garden
Exterior: Concrete
Fencing: Back Yard, Fenced, Front Yard
Fireplace Type: Wood Burning Stove
Flooring: Hardwood, Tile
Foundation: Slab
Interior: Beamed Ceilings, Double Vanity, High Ceilings, Master On Main Level, Rear Stairs, Separate Shower, Soaking Tub, Tile Bath, Walk-In Closet(s)
Kitchen: Breakfast Area, Breakfast Bar, Country Kitchen, Kitchen Island, Second Kitchen, Walk-in Pantry
Parking Notes: Garage, Carport, Detached, Kitchen Level, Side/Rear Entrance
Pool Features: In Ground
Security Features: Smoke Detector(s)
Sewer: Septic Tank
Structures: Barn(s), Garage(s), Guest House, Outbuilding, Pool House, Stable(s), Workshop
Swimming Pool: Yes
Topography: Level, Pasture, Private
Utilities: Electricity Available, High Speed Internet
Vegetation: Grassed, Partially Wooded
Water: Private
Water: No Dock Or Boathouse
Window Features: Double Pane Windows
Local Schools
High School: Griffin
Middle School: Carver Road
Elementary School: Other
Listed By / Shown By
Listed By
Agency Name: Keller Williams Realty Atl. Partners
Agency Phone: 770-252-2266
Shown By
Agent Name: Robin McClam
Agent Phone: Cell: (404) 625-5960
Agency Title: Crye-Leike Real Estate Services

Source: GAMLS
Estimate Your Payment
Estimated Payment
$ 2,672.91 per month $1,936.24 Principal & Interest $482.92 Property Tax $253.75 Homeowner's InsuranceChange Payment Information
Privacy Policy / DMCA Notice / ADA Accessibility


This site is hosted, designed and copyright
© 1994 - 2026 by
Delta Media Group, Inc. -- Patent Pending --
216 Mockingbird Lane | MLS# 10819470
This single family home located at 216 Mockingbird Lane, Brooks, GA 30205 is currently listed for sale with an asking price of $870,000. This property was built in 2004 and has 4 bedrooms and 2 full baths with 2683 sq. ft.Search Brooks real estate on robinm.crye-leike.com today.