Robin McClam

BEDS4
BATHS3 full
SQUARE FEET2,602
MLS#10883864
STATUSUnder Contract
PROPERTY TYPEResidential - Single Family
SUBDIVISIONTrillium Reserve
NEIGHBORHOODFairburn
Property Description
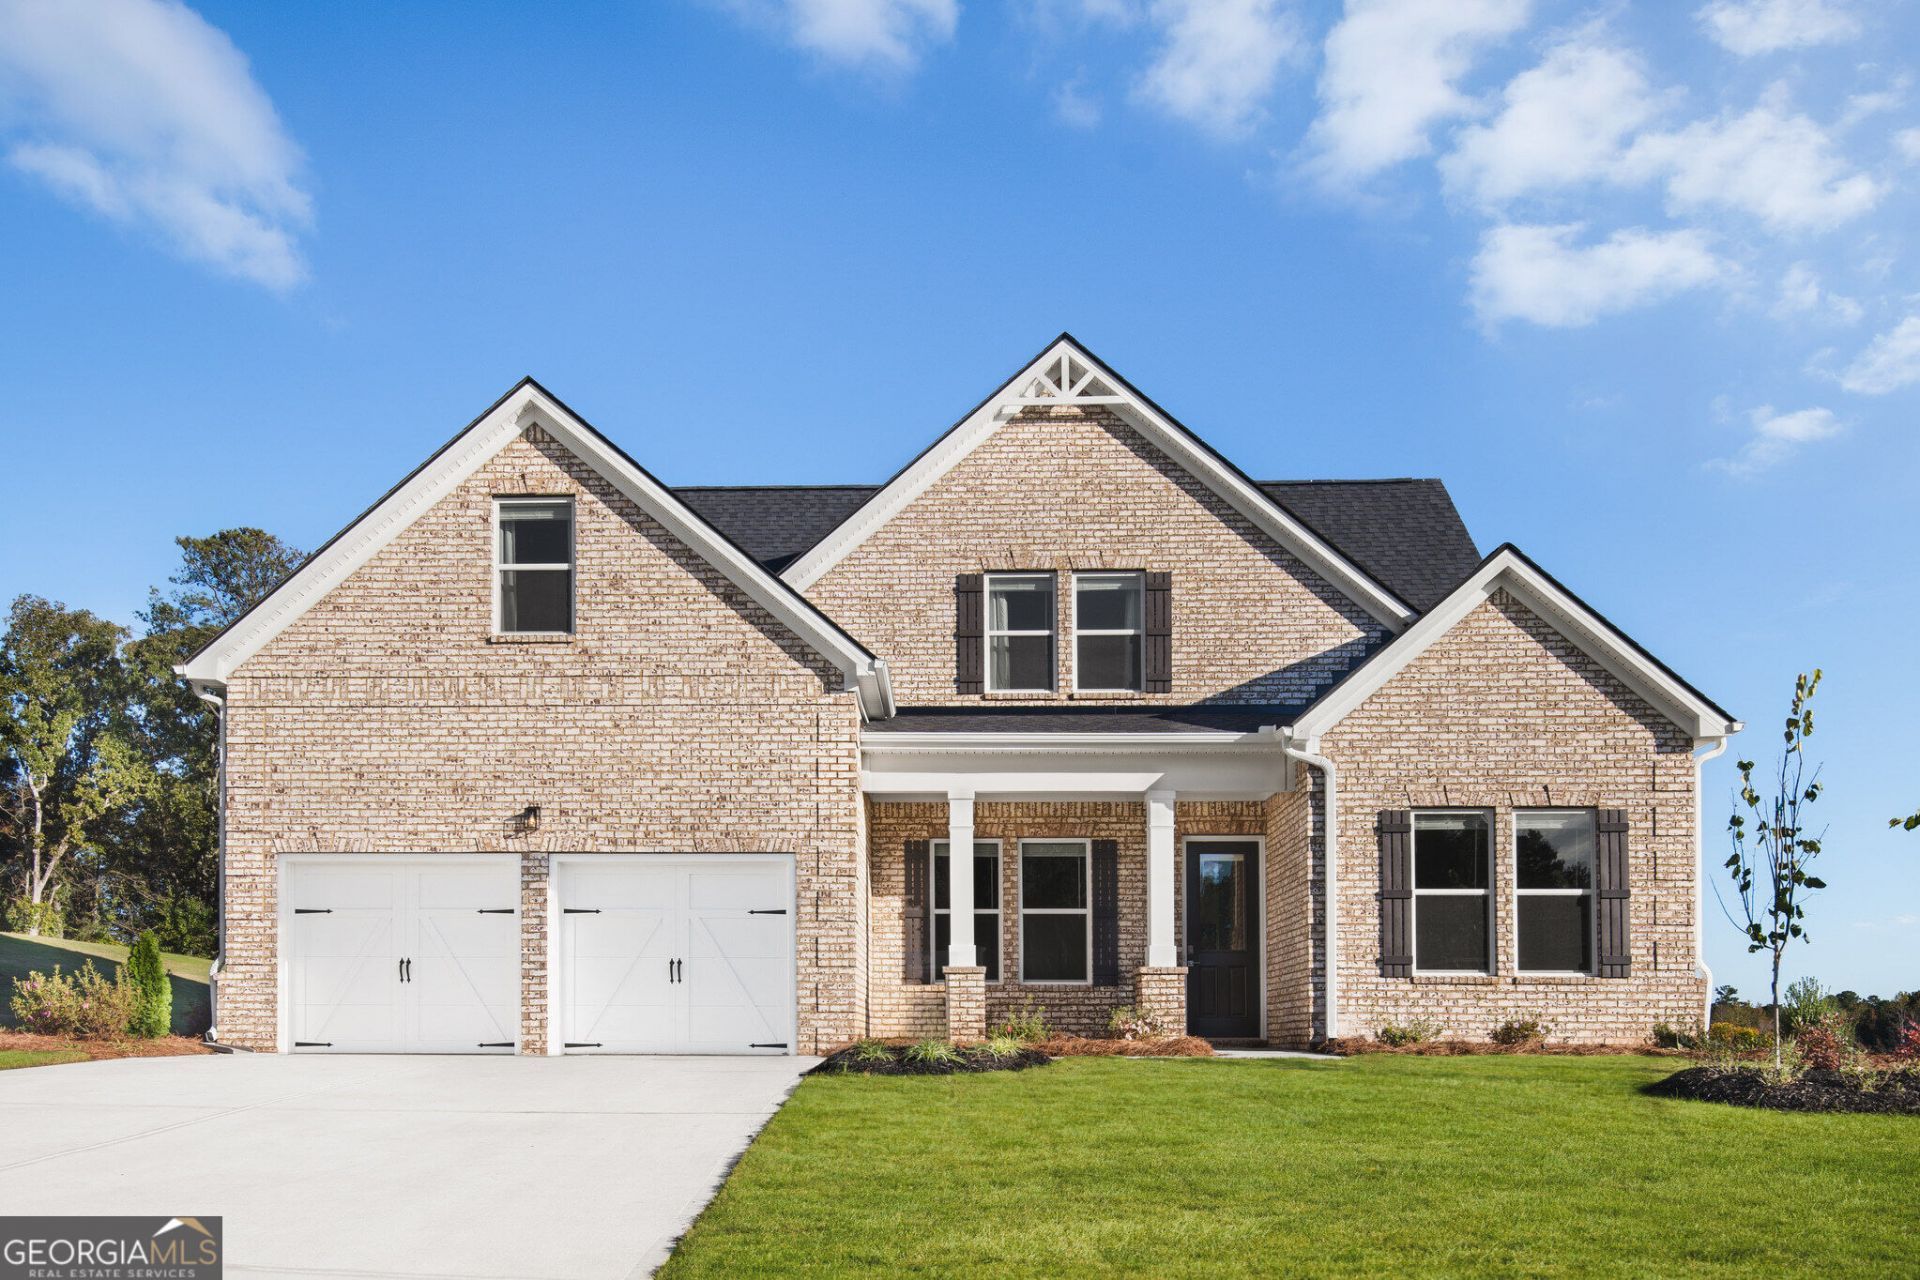
The Oliver is a thoughtfully designed luxury home that blends timeless elegance with modern comfort. A charming covered front porch welcomes you into a spacious foyer, where a private bedroom sits to the left-perfect for guests-and a formal dining room to the right creates an ideal setting for entertaining. Further down the hall, the home opens into an expansive open-concept living area featuring a stunning family room, gourmet kitchen, and cozy breakfast nook filled with natural light. Just beyond the nook, a spacious patio provides the perfect outdoor retreat for relaxing evenings or weekend gatherings. Conveniently located on the main floor, the luxurious primary suite offers a peaceful escape with a spa-inspired bathroom complete with a standalone soaking tub, separate shower, and an oversized walk-in closet designed for ultimate convenience. A two-car garage adds everyday functionality to this elegant design. Upstairs, The Oliver continues to impress with two generously sized bedrooms, a full bathroom, and a versatile flex space ideal for a media room, playroom, home office, or additional entertaining area. With its open layout, upscale finishes, and flexible living spaces, The Oliver is designed to elevate everyday living while offering comfort and sophistication for the entire family.
Property Features
Property Type: Residential - Single Family
Basement: None
Cooling: Central Air
Fireplaces: 1
Garage: 4 car attached
Heating: Electric
Home Style: Traditional
Roof Type: Composition
Stories: 2.0
Taxes: $0
Year Built: 2027
Feature Descriptions
Additional Rooms: Loft
Amenities: Playground, Sidewalks
Appliances: Dishwasher, Disposal, Microwave, Range
Dining Room: Separate Room
Exterior: Brick, Concrete
Fireplace Type: Factory Built
Flooring: Carpet, Laminate, Tile
Foundation: Slab
Interior: Master On Main Level
Kitchen: Kitchen Island
Parking Notes: Attached
Security Features: Smoke Detector(s)
Sewer: Public Sewer
Utilities: Electricity Available, Sewer Available, Underground Utilities, Water Available
Water: Public
Local Schools
High School: Creekside
Middle School: Bear Creek
Elementary School: Campbell
Listed By / Shown By
Listed By
Agency Name: DFH Realty Georgia
Agency Phone: 404-647-0596
Shown By
Agent Name: Robin McClam
Agent Phone: Cell: (404) 625-5960
Agency Title: Crye-Leike Real Estate Services

Source: GAMLS
Estimate Your Payment
Estimated Payment
$ 1,361.84 per month $1,204.05 Principal & Interest $0.00 Property Tax (data not provided by mls) $157.79 Homeowner's InsuranceChange Payment Information
Privacy Policy / DMCA Notice / ADA Accessibility


This site is hosted, designed and copyright
© 1994 - 2026 by
Delta Media Group, Inc. -- Patent Pending --
24 Wood Lily Way | MLS# 10883864
This single family home located at 24 Wood Lily Way, Fairburn, GA 30213 is currently listed for sale with an asking price of $541,008. This property was built in 2027 and has 4 bedrooms and 3 full baths with 2602 sq. ft. Wood Lily Way is located in the Trillium Reserve subdivision. Search Trillium Reserve real estate on robinm.crye-leike.com today.