Robin McClam

BEDS4
BATHS3 full 1 partial
SQUARE FEET3,017
MLS#10821695
STATUSNew
PROPERTY TYPEResidential - Single Family
SUBDIVISIONCounty Line Estates
NEIGHBORHOODGriffin
Property Description
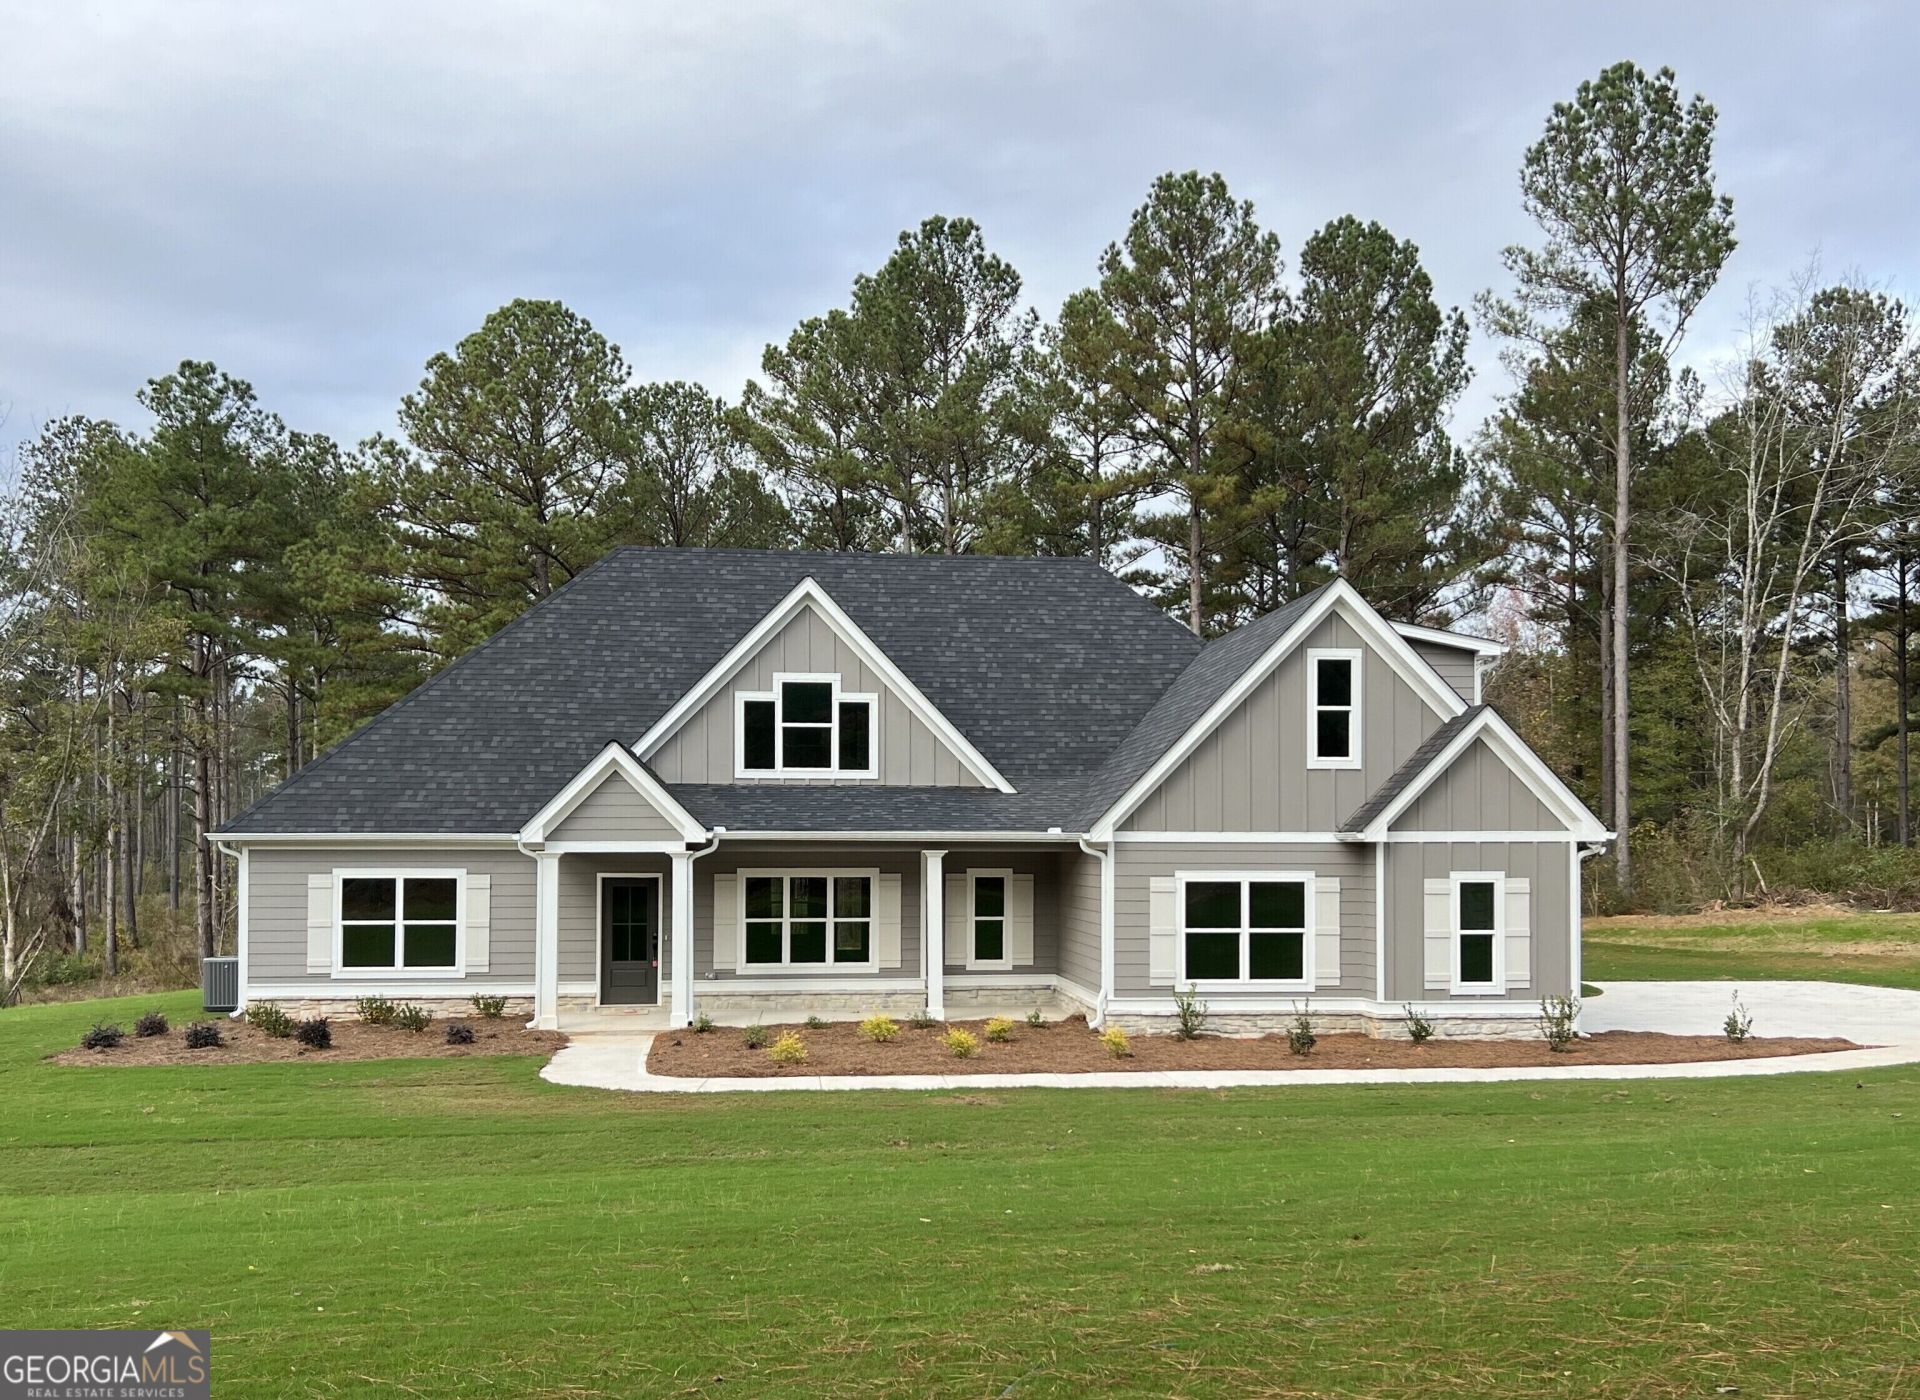
SHORT SALE! Beautiful home on 7.517 acres with no HOA! Like New under 2 years old! This 4BR/3.5BA home features a vaulted family room with brick fireplace, open kitchen with quartz/granite counters, tile backsplash, wall oven, cooktop, vent hood, and stainless appliances. Main-level owner's suite with tray ceiling, spa bath, tiled shower, soaking tub, dual vanities, and large walk-in closet. Additional bedrooms, formal dining, laundry, powder room, bonus room, and upstairs bedroom/full bath provide plenty of space. Enjoy peaceful country living with a covered front porch, rear patio, public water, and expansive acreage.
Property Features
Property Type: Residential - Single Family
Basement: None
Cooling: Ceiling Fan(s), Electric, Heat Pump, Zoned
Fireplaces: 1
Heating: Electric, Heat Pump, Zoned
Home Style: Craftsman
Lot Size: 7.52 Acres
Roof Type: Composition
Stories: 1.0
Taxes: $7,738
Year Built: 2025
Feature Descriptions
Additional Rooms: Den, Family Room, Laundry
Appliances: Cooktop, Dishwasher, Electric Water Heater, Microwave, Oven, Stainless Steel Appliance(s)
Dining Room: Separate Room
Exterior: Brick, Concrete
Fireplace Type: Factory Built, Other
Flooring: Carpet, Laminate, Other, Tile, Vinyl
Foundation: Slab
Interior: Double Vanity, High Ceilings, Master On Main Level, Split Bedroom Plan, Tile Bath, Tray Ceiling(s), Vaulted Ceiling(s), Walk-In Closet(s)
Kitchen: Breakfast Area, Kitchen Island, Pantry, Solid Surface Counters
Parking Notes: Garage, Attached, Garage Door Opener, Side/Rear Entrance
Sewer: Septic Tank
Topography: Sloped
Utilities: Electricity Available, Underground Utilities, Water Available
Water: Public
Local Schools
High School: Griffin
Middle School: Cowan Road
Elementary School: Beaverbrook
Listed By / Shown By
Listed By
Agency Name: Keller Williams West Atlanta
Agency Phone: 470-907-8266
Shown By
Agent Name: Robin McClam
Agent Phone: Cell: (404) 625-5960
Agency Title: Crye-Leike Real Estate Services

Source: GAMLS
Estimate Your Payment
Estimated Payment
$ 2,104.83 per month $1,290.83 Principal & Interest $644.83 Property Tax $169.17 Homeowner's InsuranceChange Payment Information
Privacy Policy / DMCA Notice / ADA Accessibility


This site is hosted, designed and copyright
© 1994 - 2026 by
Delta Media Group, Inc. -- Patent Pending --
246 Field Rd | MLS# 10821695
This single family home located at 246 Field Rd, Griffin, GA 30223 is currently listed for sale with an asking price of $580,000. This property was built in 2025 and has 4 bedrooms and 3 full and 1 partial baths with 3017 sq. ft. Field Rd is located in the County Line Estates subdivision. Search County Line Estates real estate on robinm.crye-leike.com today.