Robin McClam

BEDS4
BATHS2 full 1 partial
SQUARE FEET2,044
MLS#10852526
STATUSNew
PROPERTY TYPEResidential - Single Family
SUBDIVISIONElizabeth Gardens
NEIGHBORHOODAustell
Property Description
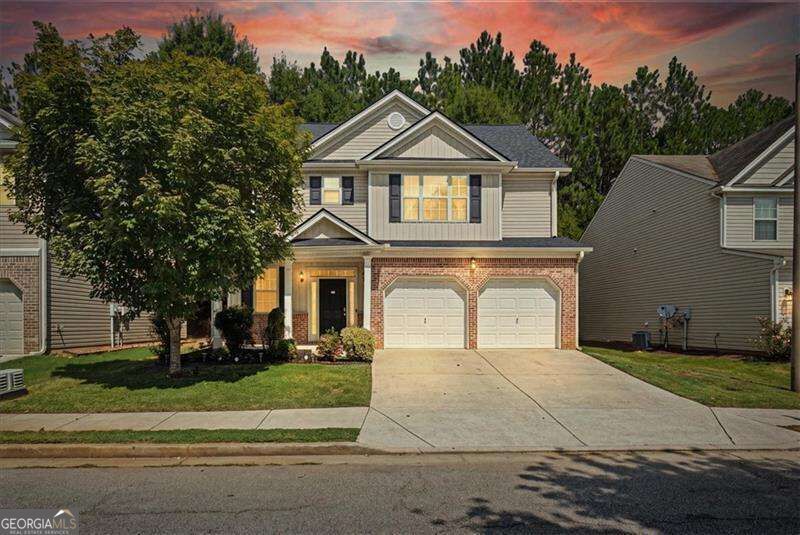
Tucked into a small Austell neighborhood built in 2009, this spacious 4-bedroom, 2.5-bath home offers a Brand New Roof, open floor plan, great everyday living space and a convenient location close to just about everything. A charming front porch and brick front give the home welcoming curb appeal, while a two-car garage provides plenty of parking and storage. Inside is a gracious foyer and wood flooring flows through the main living areas. The open kitchen features gas range, microwave, dishwasher, refrigerator and breakfast bar. Dining room is open concept and has a chandelier and view to the backyard. Upstairs, you'll find a spacious primary suite with huge walk-in closet and ensuite with soaking tub, separate shower and dual vanities. Three more bedrooms share a hall full bath. The fenced backyard offers plenty of room to create your own outdoor space, whether that means adding grass, landscaping, or a play area. The seller is offering to have new carpet installed at closing, giving the next owner a fresh start. Amazing location near Wellstar Cobb Medical Center, Dogwood Golf Club, Sweetwater Park, shopping and dining, with easy access to Atlanta approximately 20 minutes away. Welcome to this small community and comfortable place to call home.
Property Features
Property Type: Residential - Single Family
Basement: None
Cooling: Ceiling Fan(s), Central Air, Electric
Fireplaces: 1
Garage: 2 car attached
Heating: Central, Forced Air, Natural Gas
Home Style: Brick Front, Traditional
Lot Size: 0.10 Acres
Roof Type: Composition
Stories: 2.0
Taxes: $3,515
Year Built: 2009
Feature Descriptions
Additional Rooms: Foyer, Other
Amenities: Sidewalks, Near Shopping
Appliances: Dishwasher, Disposal, Dryer, Gas Water Heater, Microwave, Refrigerator, Washer
Days on Site: 4
Dining Room: Seats 12+
Exterior: Concrete
Fencing: Back Yard, Privacy
Fireplace Type: Factory Built, Family Room, Gas Log, Gas Starter
Flooring: Carpet, Hardwood, Tile
Foundation: Slab
Interior: Double Vanity, High Ceilings, Tray Ceiling(s), Walk-In Closet(s)
Kitchen: Breakfast Bar, Pantry
Parking Notes: Garage, Attached, Garage Door Opener
Security Features: Smoke Detector(s)
Sewer: Public Sewer
Topography: Level, Private
Utilities: Cable Available, Electricity Available, High Speed Internet, Natural Gas Available, Sewer Available, Underground Utilities, Water Available
Water: Public
Window Features: Double Pane Windows
Local Schools
High School: South Cobb
Middle School: Cooper
Elementary School: Clarkdale
Listed By / Shown By
Listed By
Agency Name: Atlanta Communities
Agency Phone: 770-240-2004
Shown By
Agent Name: Robin McClam
Agent Phone: Cell: (404) 625-5960
Agency Title: Crye-Leike Real Estate Services

Source: GAMLS
Estimate Your Payment
Estimated Payment
$ 1,206.67 per month $807.88 Principal & Interest $292.92 Property Tax $105.88 Homeowner's InsuranceChange Payment Information
Privacy Policy / DMCA Notice / ADA Accessibility


This site is hosted, designed and copyright
© 1994 - 2026 by
Delta Media Group, Inc. -- Patent Pending --
2474 Wingfield Drive | MLS# 10852526
This single family home located at 2474 Wingfield Drive, Austell, GA 30106 is currently listed for sale with an asking price of $363,000. This property was built in 2009 and has 4 bedrooms and 2 full and 1 partial baths with 2044 sq. ft. Wingfield Drive is located in the Elizabeth Gardens subdivision. Search Elizabeth Gardens real estate on robinm.crye-leike.com today.