Robin McClam

BEDS2
BATHS2 full
SQUARE FEET1,473
MLS#10852117
STATUSNew
PROPERTY TYPEResidential - Townhouse
SUBDIVISIONBaker Heights
NEIGHBORHOODAcworth
Property Description
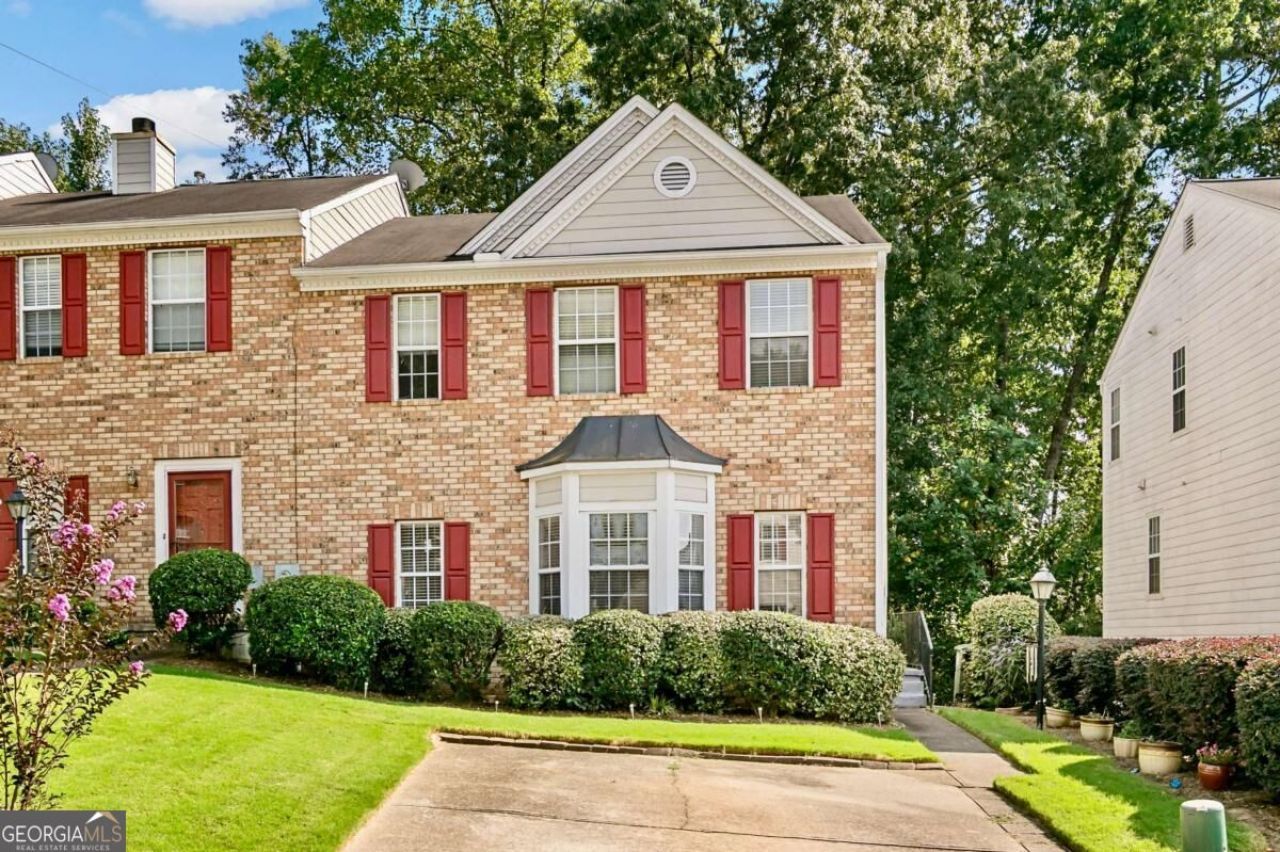
Great Location! One Year, 1% Interest Rate Buy Down with Patrick Ridley of Planet Home Lending. Updated Fee Simple Townhome in Sought After Baker Heights. Enjoy your Morning Coffee on a Private, Quiet Back Deck. This Inviting Home features a Vibrant, Open Concept Floor Plan with Great Natural Light. The New Front Door and LVP Flooring throughout Both Levels welcome you. Spacious Eat-in Kitchen with All the Updates including Newer Cabinets, Stainless Appliances and Granite Counters. New Overhead Lighting, Single Pole Faucet and a 60/40 Sink Complete this Modern Space. The Oversized Two Story Family Room with Fireplace is Perfect for Entertaining or Relaxing. There is a Primary Suite on the Main Level and Second Floor making this a Perfect Roommate Floor Plan. The Main Level Primary Suite includes a Bay Window, Walk-in Closet and New Ceiling Fan. The Master Bath has an Expansive Double Vanity with Granite Counters, Updated Lighting & Tub/Shower Combo. The Second Floor Primary Suite boasts a Generous Walk-in Closet and Tray Ceiling. The Dedicated Bath includes another Double Vanity, Separate Shower and Soaking Tub. The Second Floor also includes a Bonus Loft Area Ideal for a Home Office. Baker Heights is a Manicured Gated Community Conveniently Located Minutes to New Express Lane, I-75, I-575, Barrett Parkway and Cobb Parkway.
Property Features
Property Type: Residential - Townhouse
Basement: None
Cooling: Ceiling Fan(s), Central Air, Zoned
Fireplaces: 1
Heating: Central, Forced Air, Zoned
Home Style: Traditional
Lot Size: 0.08 Acres
Roof Type: Composition
Stories: 2.0
Taxes: $995
Year Built: 1999
Feature Descriptions
Additional Rooms: Bonus Room, Family Room, Foyer, Laundry, Loft, Office, Other
Amenities: None, Sidewalks, Street Lights
Appliances: Dishwasher, Gas Water Heater, Microwave, Range, Stainless Steel Appliance(s)
Days on Site: 11
Dining Room: Separate Room
Exterior: Brick
Fireplace Type: Family Room
Flooring: Carpet, Vinyl
Foundation: Slab
Interior: Double Vanity, High Ceilings, Master On Main Level, Roommate Plan, Separate Shower, Soaking Tub, Tray Ceiling(s), Vaulted Ceiling(s), Walk-In Closet(s)
Kitchen: Breakfast Area, Solid Surface Counters
Parking Notes: Guest, Parking Pad
Security Features: Smoke Detector(s)
Sewer: Public Sewer
Topography: Private
Utilities: Cable Available, Electricity Available, High Speed Internet, Natural Gas Available, Phone Available, Sewer Connected, Water Available
Water: Public
Water: No Dock Or Boathouse
Window Features: Double Pane Windows
Local Schools
High School: North Cobb
Middle School: Barber
Elementary School: Baker
Listed By / Shown By
Listed By
Agency Name: Atlanta Communities
Agency Phone: 770-240-2004
Shown By
Agent Name: Robin McClam
Agent Phone: Cell: (404) 625-5960
Agency Title: Crye-Leike Real Estate Services

Source: GAMLS
Estimate Your Payment
Estimated Payment
$ 812.66 per month $645.19 Principal & Interest $82.92 Property Tax $84.55 Homeowner's InsuranceChange Payment Information
Privacy Policy / DMCA Notice / ADA Accessibility


This site is hosted, designed and copyright
© 1994 - 2026 by
Delta Media Group, Inc. -- Patent Pending --
2505 Thorngate Drive | MLS# 10852117
This townhouse located at 2505 Thorngate Drive, Acworth, GA 30101 is currently listed for sale with an asking price of $289,900. This property was built in 1999 and has 2 bedrooms and 2 full baths with 1473 sq. ft. Thorngate Drive is located in the Baker Heights subdivision. Search Baker Heights real estate on robinm.crye-leike.com today.