Robin McClam

BEDS3
BATHS1 full
SQUARE FEET1,000
MLS#10849360
STATUSNew
PROPERTY TYPEResidential - Single Family
SUBDIVISIONStonehenge
NEIGHBORHOODAthens
Property Description
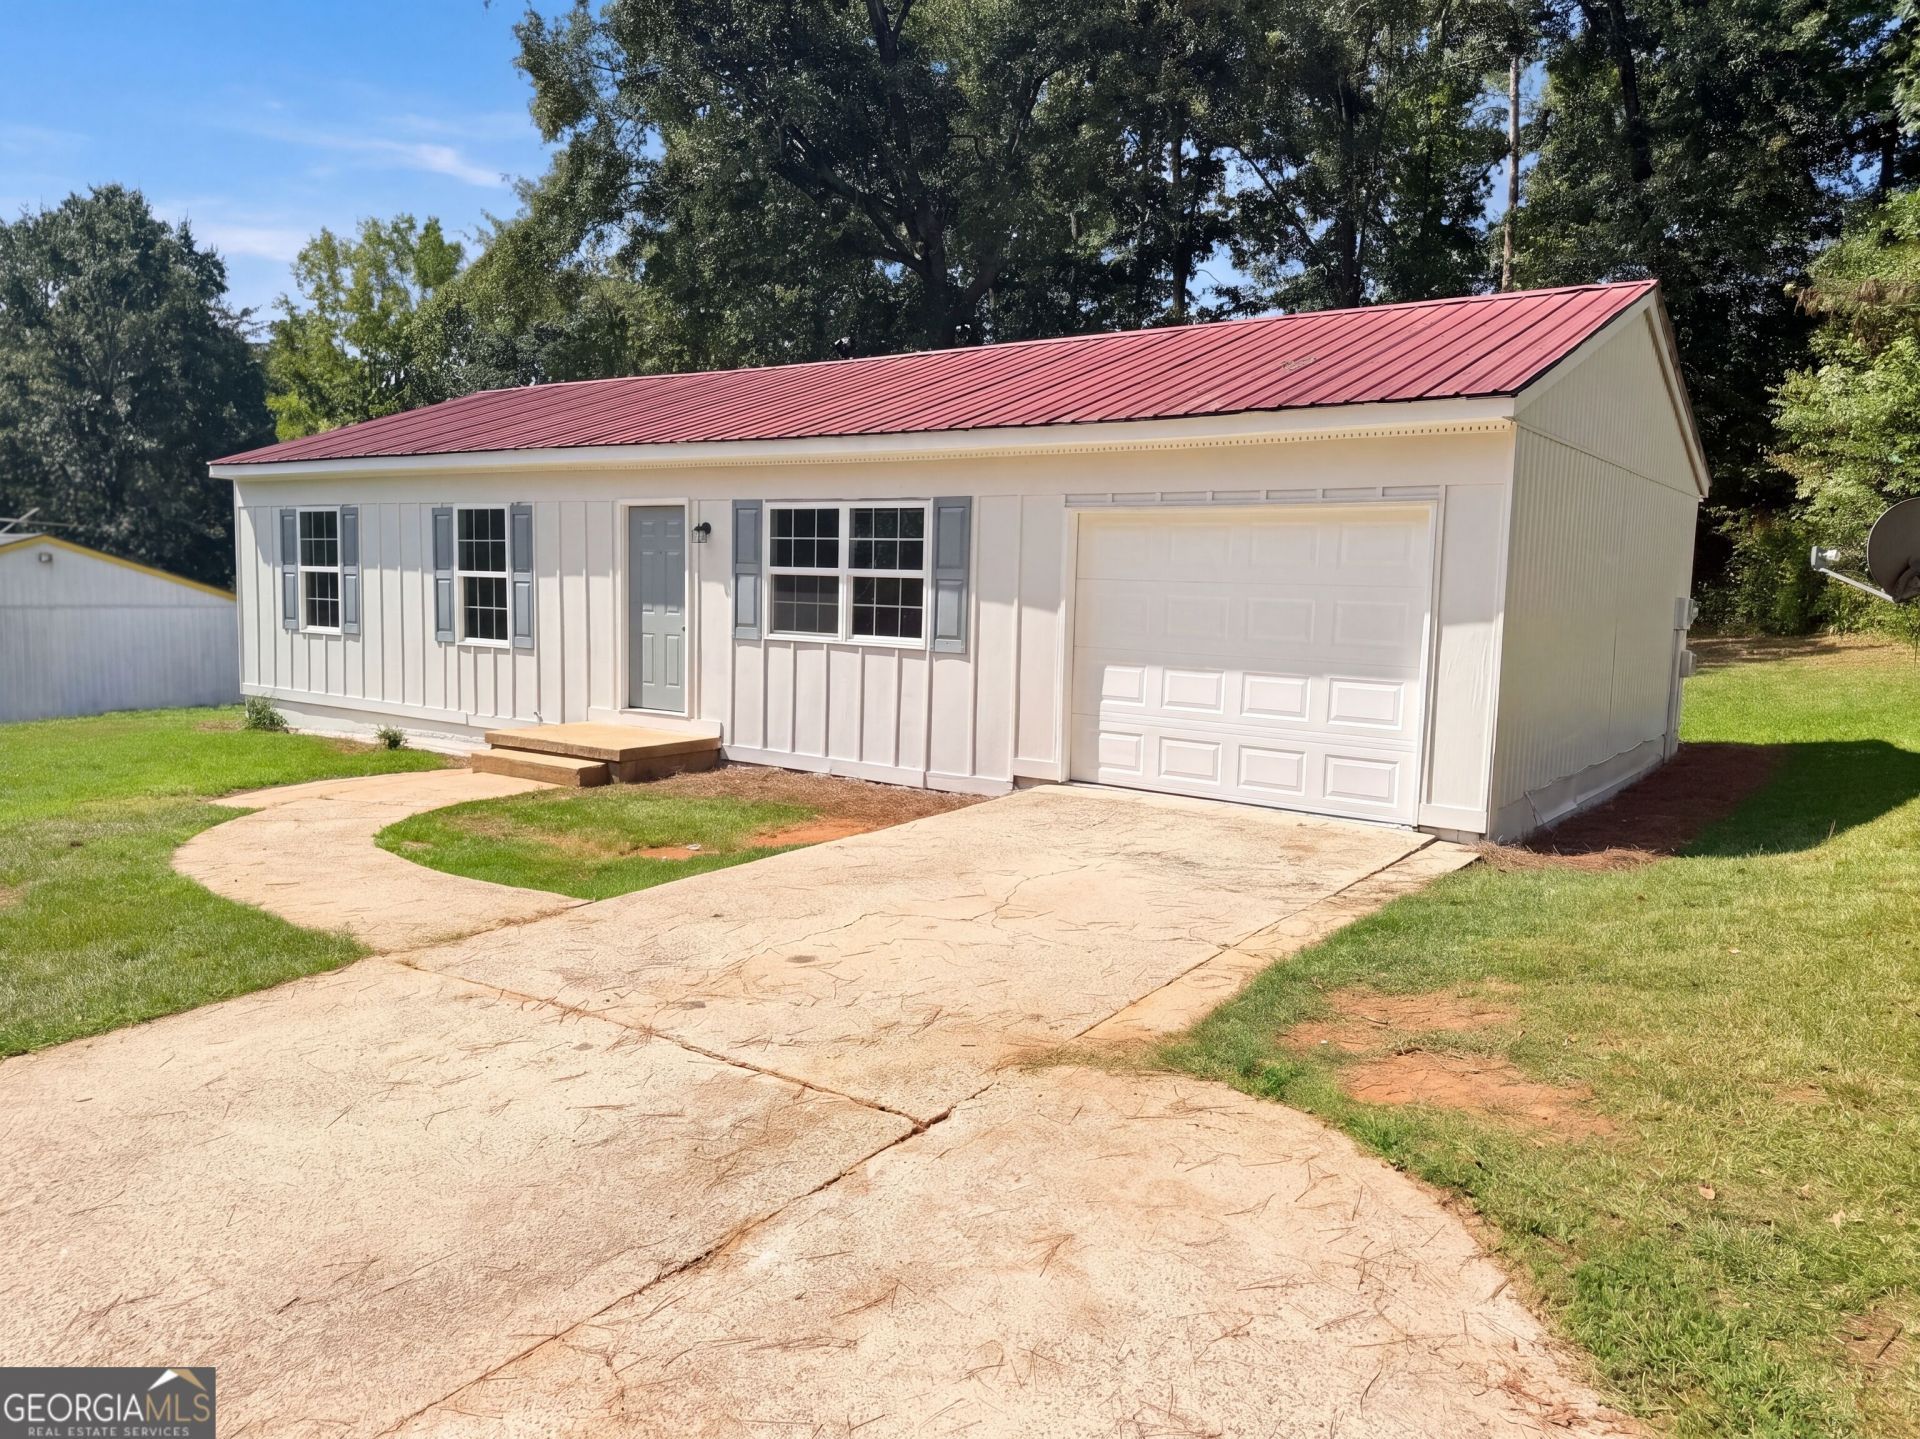
Welcome to this renovated ranch-style home in the established Stonehenge subdivision of Athens! Featuring 3 bedrooms and an updated bathroom, this home offers a comfortable layout with refreshed finishes and everyday functionality. The kitchen is equipped with crisp white cabinetry and stainless steel appliances, creating a bright and inviting space for preparing meals and entertaining. A 1-car garage provides convenient parking or storage, while the additional parking pad offers extra space for guests or multiple vehicles. Enjoy the convenience of a location near the University of Georgia, Downtown Athens, and the shopping and dining options at Epps Bridge. With easy access to Highway 78 and Highway 316, this home offers a convenient connection to surrounding areas while keeping you close to the best of Athens. Whether you are a first-time buyer, student, investor, or anyone seeking an updated home in a convenient location, this property is ready to welcome you.
Property Features
Property Type: Residential - Single Family
Basement: None
Cooling: Ceiling Fan(s)
Garage: 1 car attached
Heating: Forced Air
Home Style: Ranch
Lot Size: 0.33 Acres
Roof Type: Metal
Stories: 1.0
Taxes: $1,990
Year Built: 1971
Feature Descriptions
Additional Rooms: Family Room
Amenities: Walk To Schools, Near Shopping
Appliances: Dishwasher, Microwave, Refrigerator
Days on Site: 2
Flooring: Carpet, Vinyl
Foundation: Block
Interior: Master On Main Level
Kitchen: Pantry
Parking Notes: Garage, Attached, Parking Pad, Kitchen Level
Security Features: Smoke Detector(s)
Sewer: Public Sewer
Topography: Level
Utilities: Cable Available, Electricity Available, High Speed Internet, Sewer Available, Water Available
Vegetation: Wooded
Water: Public
Water: No Dock Or Boathouse
Window Features: Double Pane Windows
Local Schools
High School: Clarke Central
Middle School: Burney Harris Lyons
Elementary School: Cleveland Road
Listed By / Shown By
Listed By
Agency Name: Mark Spain Real Estate
Agency Phone: 770-886-9000
Shown By
Agent Name: Robin McClam
Agent Phone: Cell: (404) 625-5960
Agency Title: Crye-Leike Real Estate Services

Source: GAMLS
Estimate Your Payment
Estimated Payment
$ 767.45 per month $531.91 Principal & Interest $165.83 Property Tax $69.71 Homeowner's InsuranceChange Payment Information
Privacy Policy / DMCA Notice / ADA Accessibility


This site is hosted, designed and copyright
© 1994 - 2026 by
Delta Media Group, Inc. -- Patent Pending --
280 Stonehenge Way | MLS# 10849360
This single family home located at 280 Stonehenge Way, Athens, GA 30606 is currently listed for sale with an asking price of $239,000. This property was built in 1971 and has 3 bedrooms and 1 full baths with 1000 sq. ft. Stonehenge Way is located in the Stonehenge subdivision. Search Stonehenge real estate on robinm.crye-leike.com today.