Robin McClam

BEDS3
BATHS2 full
SQUARE FEET2,408
MLS#10851096
STATUSNew
PROPERTY TYPEResidential - Single Family
SUBDIVISIONHampton Place
NEIGHBORHOODDuluth
Property Description
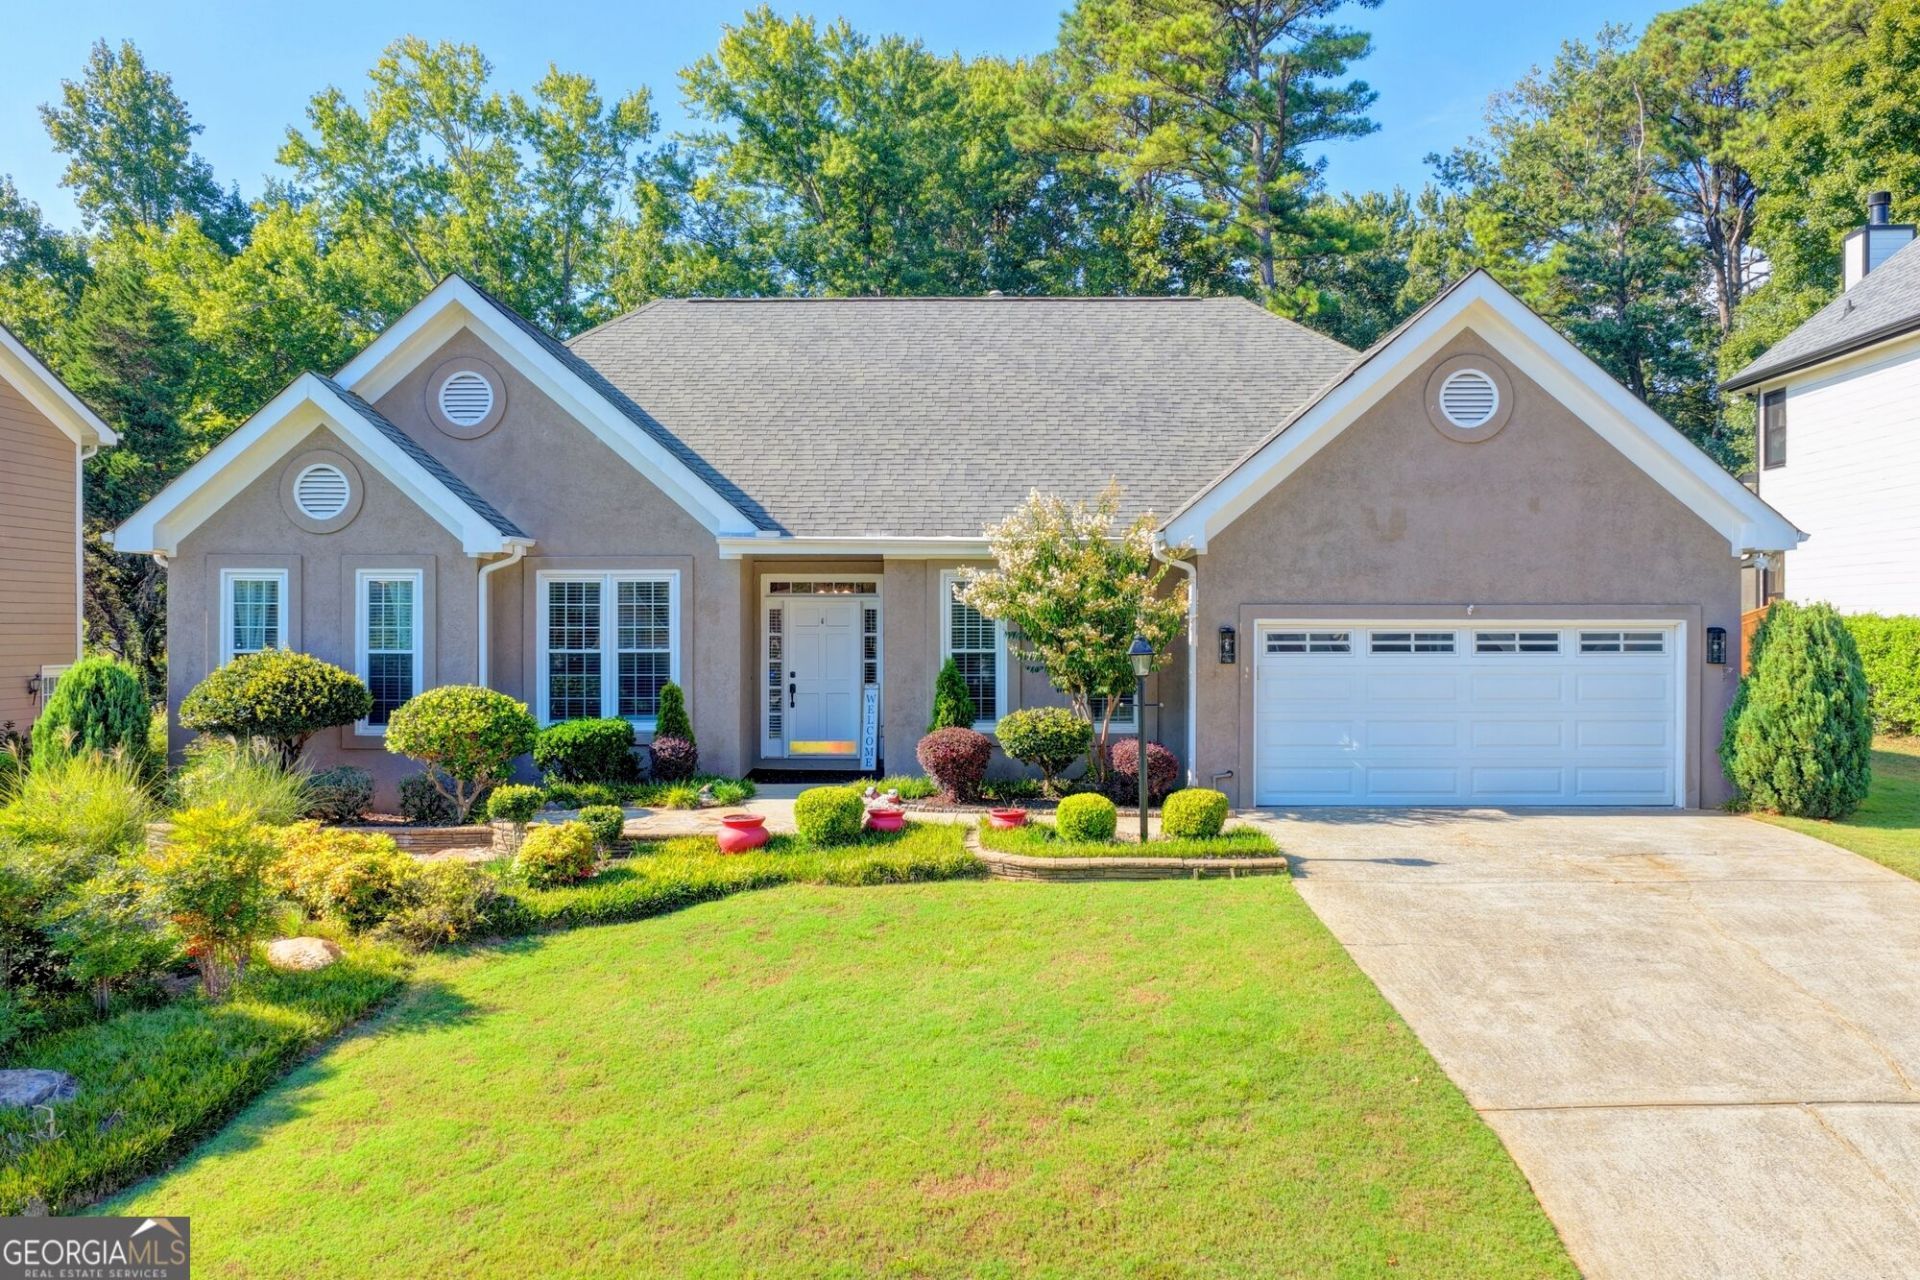
Beautiful Elegant Duluth Home, Bright, Spacious home in sought after Hampton Place Community. Charming 3 bedroom 2 Bathroom single story with decorative gables, manicured green lawn, and vibrant landscaping beds. Grand entryway featuring rich hardwood floors, decorative wall moldings, and elegant trey ceilings. French doors off the foyer lead into a private home office or formal study. Soaring angled ceilings with skylights create an open, airy feel, while an open wall cut-out looks through to the adjoining kitchen and dining area. Spacious kitchen equipped with natural wood cabinetry, granite counter space, classic white subway tile backsplash, and stainless steel appliances. Sunlit casual dining nook lined with large windows that look out onto the lush backyard greenery. Expansive primary bedroom showcasing double-tray ceilings, warm wood flooring, and generous wall space for large furnishings. Resort style living with community club house, tennis and swimming pool. McDaniel Park Farm is within walking distance from your home. Enjoy events, festivals, shopping and dining in historic downtown Duluth. Welcome Home!
Property Features
Property Type: Residential - Single Family
Basement: None
Cooling: Ceiling Fan(s), Central Air, Electric, Zoned
Fireplaces: 1
Heating: Central, Forced Air, Natural Gas, Zoned
Home Style: Ranch
Roof Type: Composition
Stories: 1.0
Taxes: $2,844
Year Built: 1993
Feature Descriptions
Additional Rooms: Family Room, Office, Sun Room
Amenities: Pool, Tennis Court(s)
Appliances: Dishwasher, Disposal, Gas Water Heater, Microwave, Refrigerator
Days on Site: 2
Exterior: Stucco
Flooring: Hardwood, Tile
Interior: High Ceilings, Master On Main Level, Separate Shower, Soaking Tub, Tray Ceiling(s), Walk-In Closet(s)
Parking Notes: Garage, Garage Door Opener
Sewer: Public Sewer
Swimming Pool: Yes
Topography: Level, Private
Utilities: Cable Available, Electricity Available, High Speed Internet, Natural Gas Available, Phone Available, Sewer Available, Sewer Connected, Underground Utilities, Water Available
Water: Public
Local Schools
High School: Duluth
Middle School: Duluth
Elementary School: Harris
Listed By / Shown By
Listed By
Agency Name: Keller Williams Realty Atl. Partners
Agency Phone: 678-775-2600
Shown By
Agent Name: Robin McClam
Agent Phone: Cell: (404) 625-5960
Agency Title: Crye-Leike Real Estate Services

Source: GAMLS
Estimate Your Payment
Estimated Payment
$ 1,618.96 per month $1,221.84 Principal & Interest $237.00 Property Tax $160.13 Homeowner's InsuranceChange Payment Information
Privacy Policy / DMCA Notice / ADA Accessibility


This site is hosted, designed and copyright
© 1994 - 2026 by
Delta Media Group, Inc. -- Patent Pending --
2949 Gavin Place | MLS# 10851096
This single family home located at 2949 Gavin Place, Duluth, GA 30096 is currently listed for sale with an asking price of $549,000. This property was built in 1993 and has 3 bedrooms and 2 full baths with 2408 sq. ft. Gavin Place is located in the Hampton Place subdivision. Search Hampton Place real estate on robinm.crye-leike.com today.