Robin McClam

BEDS3
BATHS2 full 1 partial
SQUARE FEET1,888
MLS#10810512
STATUSActive
PROPERTY TYPEResidential - Single Family
SUBDIVISIONWashington Park
NEIGHBORHOODEast Point
Property Description
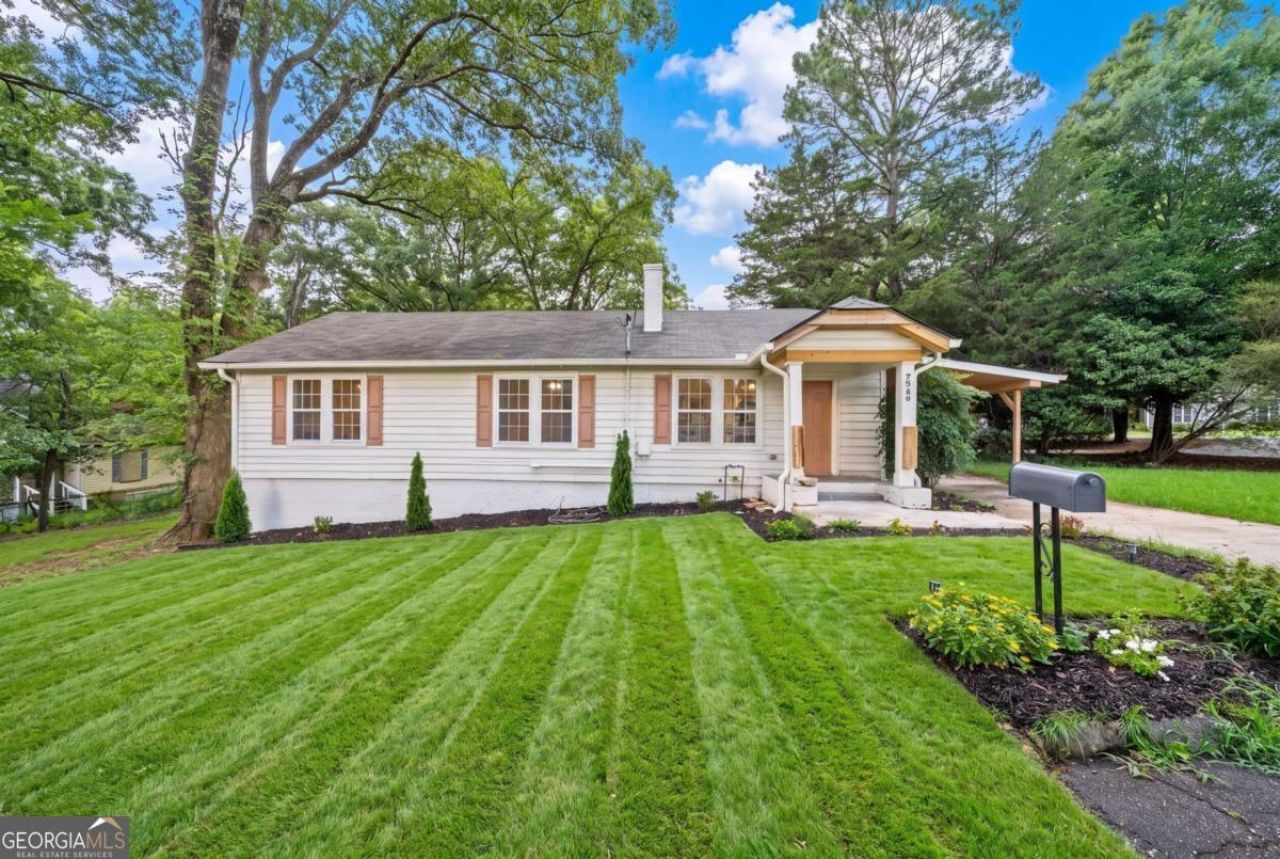
Step inside to a bright, open-concept layout where the living and dining areas flow together around a cozy fireplace, creating an inviting space for relaxing or entertaining. The beautifully updated kitchen features crisp white cabinetry, granite countertops, stainless steel appliances and a classic subway tile backsplash. A spacious laundry room provides convenient access to the rear deck. The main-level primary suite offers a generous walk-in closet and a stylish en suite bath complete with a double vanity and an oversized tiled walk-in shower with a frameless glass enclosure. A second bedroom and an updated full bath complete the main floor. Downstairs, the finished basement expands the home's living space with endless possibilities, including a media room, home office, fitness area, playroom, or guest retreat. Unique opportunity! The property is zoned C-1 (Neighborhood Commercial District), offering added flexibility and potential for a variety of neighborhood commercial or mixed-use opportunities, subject to local zoning regulations and permitted uses. Conveniently located just minutes from the shops, restaurants, and attractions of downtown East Point, this home blends modern updates with exceptional versatility.
Property Features
Property Type: Residential - Single Family
Basement: Yes
Basement: Finished
Cooling: Ceiling Fan(s), Central Air, Electric
Fireplaces: 1
Garage: 1
Heating: Forced Air, Natural Gas
Home Style: Ranch
Lot Size: 0.22 Acres
Roof Type: Composition
Stories: 1.0
Taxes: $2,012
Year Built: 1930
Feature Descriptions
Additional Rooms: Bonus Room, Laundry
Amenities: Street Lights
Appliances: Dishwasher, Disposal, Microwave, Refrigerator
Days on Site: 65
Dining Room: Dining Rm/Living Rm Combo
Fireplace Type: Living Room
Flooring: Laminate
Foundation: Block, Slab
Interior: Double Vanity, Master On Main Level
Kitchen: Solid Surface Counters
Parking Notes: Carport
Security Features: Smoke Detector(s)
Sewer: Public Sewer
Topography: Level
Utilities: Cable Available, Electricity Available, High Speed Internet, Natural Gas Available, Sewer Available
Water: Public
Water: No Dock Or Boathouse
Local Schools
High School: Tri Cities
Middle School: Paul D West
Elementary School: Conley Hills
Listed By / Shown By
Listed By
Agency Name: Atlantic Real Estate Brokers
Agency Phone: 770-372-5838
Shown By
Agent Name: Robin McClam
Agent Phone: Cell: (404) 625-5960
Agency Title: Crye-Leike Real Estate Services

Source: GAMLS
Estimate Your Payment
Estimated Payment
$ 947.76 per month $689.70 Principal & Interest $167.67 Property Tax $90.39 Homeowner's InsuranceChange Payment Information
Privacy Policy / DMCA Notice / ADA Accessibility


This site is hosted, designed and copyright
© 1994 - 2026 by
Delta Media Group, Inc. -- Patent Pending --
2949 Pearl Street | MLS# 10810512
This single family home located at 2949 Pearl Street, East Point, GA 30344 is currently listed for sale with an asking price of $309,900. This property was built in 1930 and has 3 bedrooms and 2 full and 1 partial baths with 1888 sq. ft. Pearl Street is located in the Washington Park subdivision. Search Washington Park real estate on robinm.crye-leike.com today.