Robin McClam

BEDS3
BATHS2 full
SQUARE FEET1,488
MLS#10854847
STATUSNew
PROPERTY TYPEResidential - Single Family
NEIGHBORHOODForsyth
Property Description
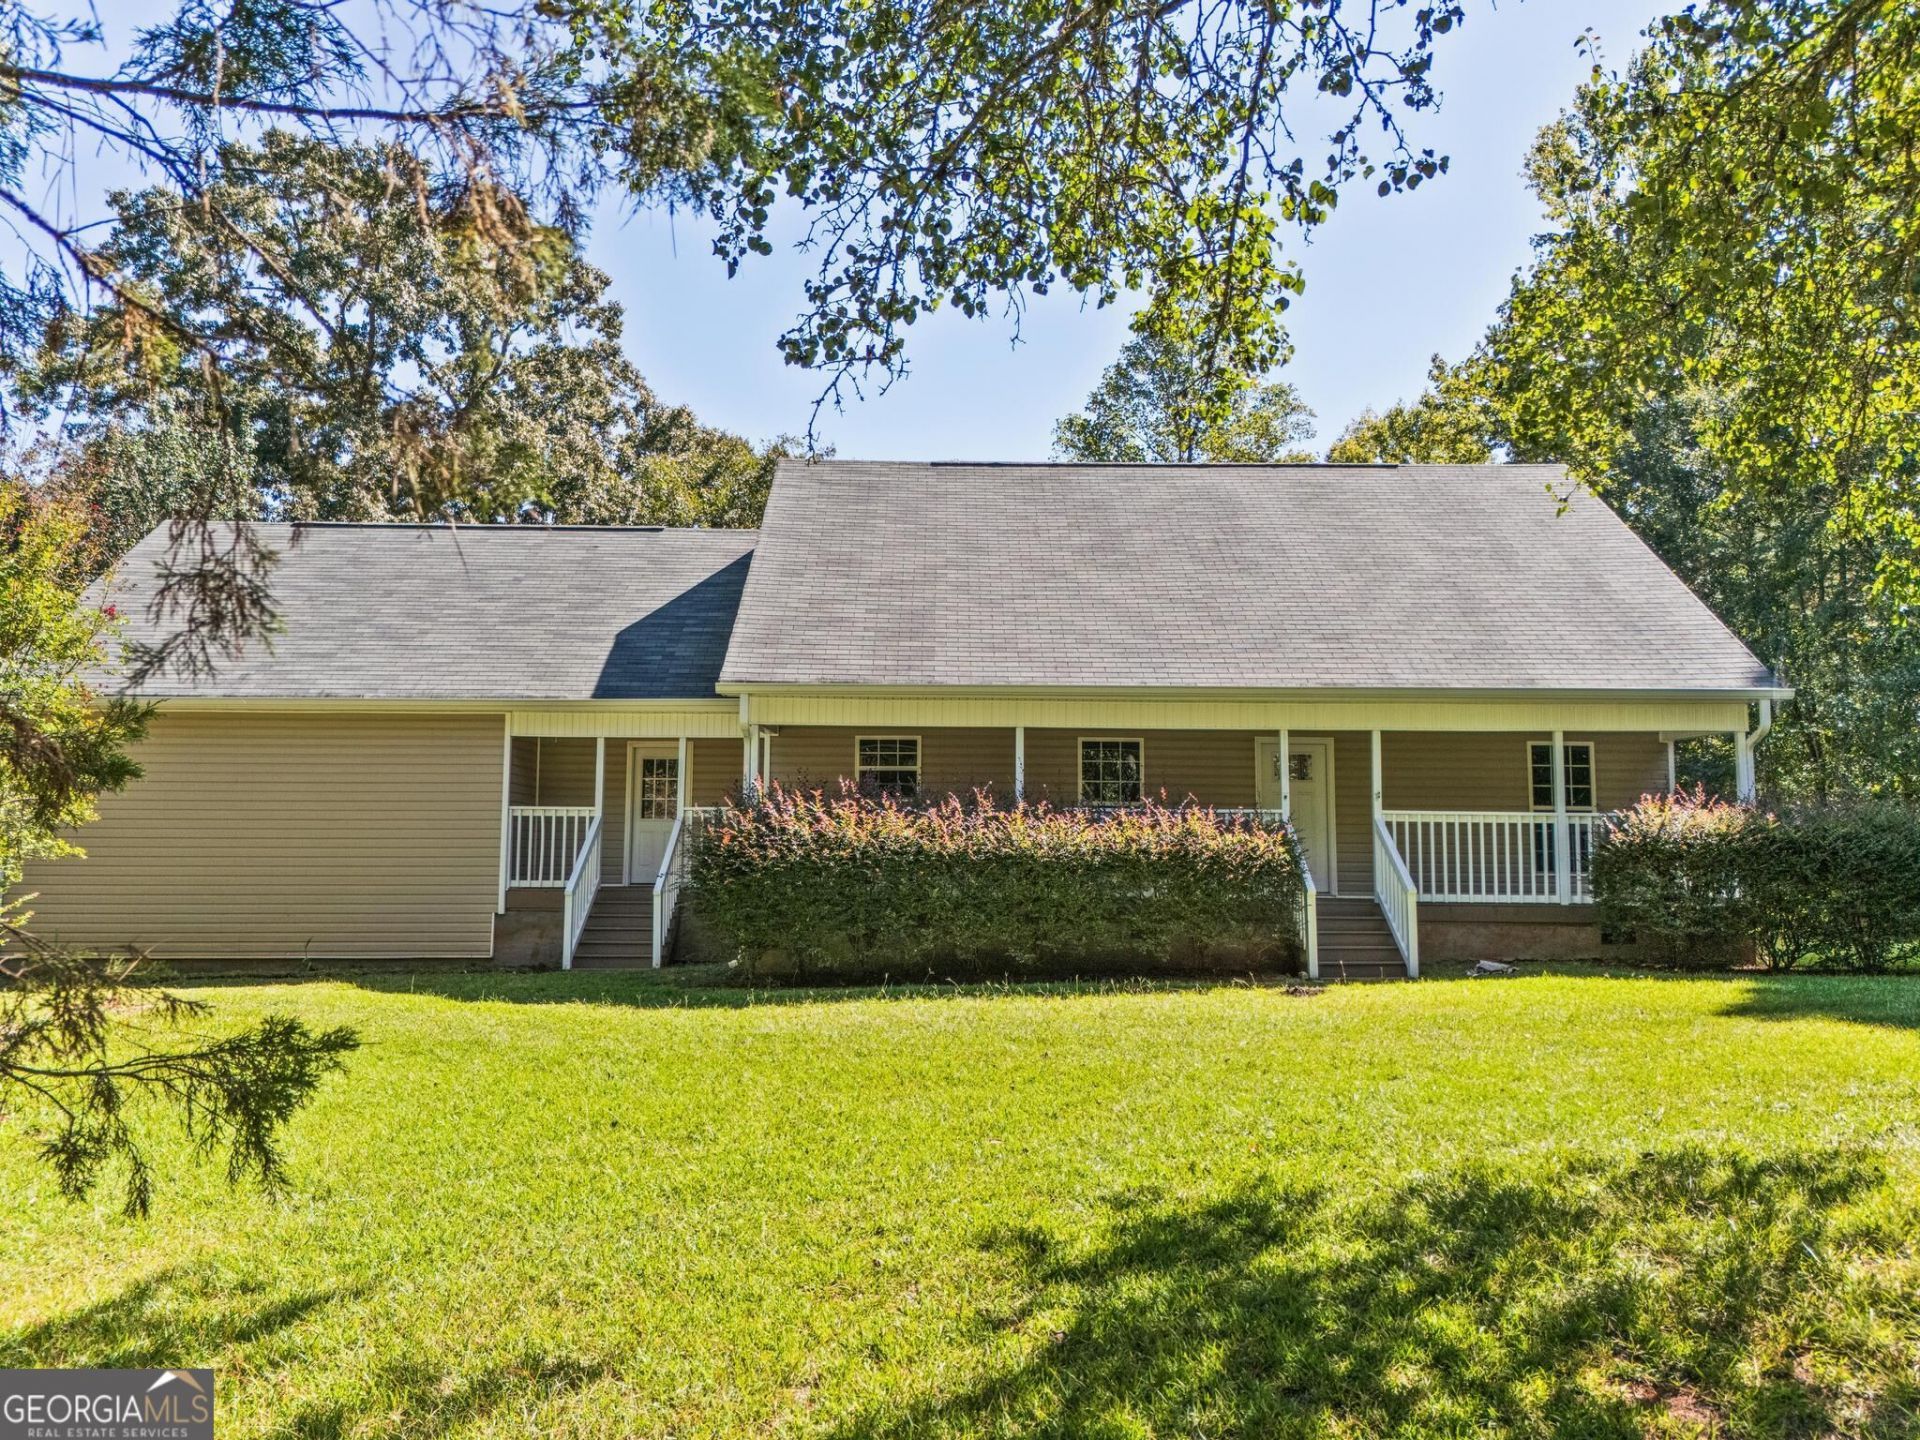
Private 20.44-Acre Retreat in Forsyth, Georgia Welcome to 2993 Hwy 42 N, a beautiful 20.44-acre property offering privacy, space, and endless possibilities. The main home was built in 2019 and provides a newer foundation for making this property your own. The property also features a guest house with its own bathroom and plumbing connections ready for a kitchen, making it ideal for guests, extended family, a home office, or a private living space. Outside, you'll find a barn and a pond, adding to the charm and versatility of the property. With 20.44 acres to explore, there's plenty of room to create the private lifestyle you've been looking for. Whether you envision a peaceful homestead, a family retreat, hobby farm, or simply a place with room to breathe, this property gives you the space and opportunity to bring your ideas to life. Come see the possibilities and make this private retreat your own!
Property Features
Property Type: Residential - Single Family
Basement: None
Cooling: Electric
Garage: 4 car attached
Heating: Electric
Home Style: Traditional
Lot Size: 20.44 Acres
Roof Type: Composition
Stories: 1.0
Taxes: $2,869
Year Built: 2019
Feature Descriptions
Additional Rooms: Family Room, Foyer, Laundry
Appliances: Cooktop, Dishwasher, Refrigerator
Days on Site: 4
Dining Room: Separate Room
Exterior: Vinyl Siding
Exterior: Water Feature
Flooring: Laminate
Foundation: Pillar/Post/Pier
Interior: Master On Main Level, Split Bedroom Plan, Walk-In Closet(s)
Kitchen: Solid Surface Counters
Parking Notes: Garage, Attached
Security Features: Smoke Detector(s)
Sewer: Septic Tank
Topography: Pasture
Utilities: Cable Available, Electricity Available, High Speed Internet
Vegetation: Partially Wooded
Water: Public, Well
Water: Pond, Private
Window Features: Double Pane Windows
Local Schools
High School: Mary Persons
Middle School: Monroe
Elementary School: Sutton
Listed By / Shown By
Listed By
Agency Name: Connie R. Ham Middle GA Realty
Agency Phone: 478-994-5900
Shown By
Agent Name: Robin McClam
Agent Phone: Cell: (404) 625-5960
Agency Title: Crye-Leike Real Estate Services

Source: GAMLS
Estimate Your Payment
Estimated Payment
$ 1,623.56 per month $1,224.06 Principal & Interest $239.08 Property Tax $160.42 Homeowner's InsuranceChange Payment Information
Privacy Policy / DMCA Notice / ADA Accessibility


This site is hosted, designed and copyright
© 1994 - 2026 by
Delta Media Group, Inc. -- Patent Pending --
2993 Highway 42 N | MLS# 10854847
This single family home located at 2993 Highway 42 N, Forsyth, GA 31029 is currently listed for sale with an asking price of $550,000. This property was built in 2019 and has 3 bedrooms and 2 full baths with 1488 sq. ft.Search Forsyth real estate on robinm.crye-leike.com today.