Robin McClam

BEDS4
BATHS2 full 1 partial
SQUARE FEET2,996
MLS#10811075
STATUSNew
PROPERTY TYPEResidential - Single Family
SUBDIVISIONCardinal Lake
NEIGHBORHOODDuluth
Property Description
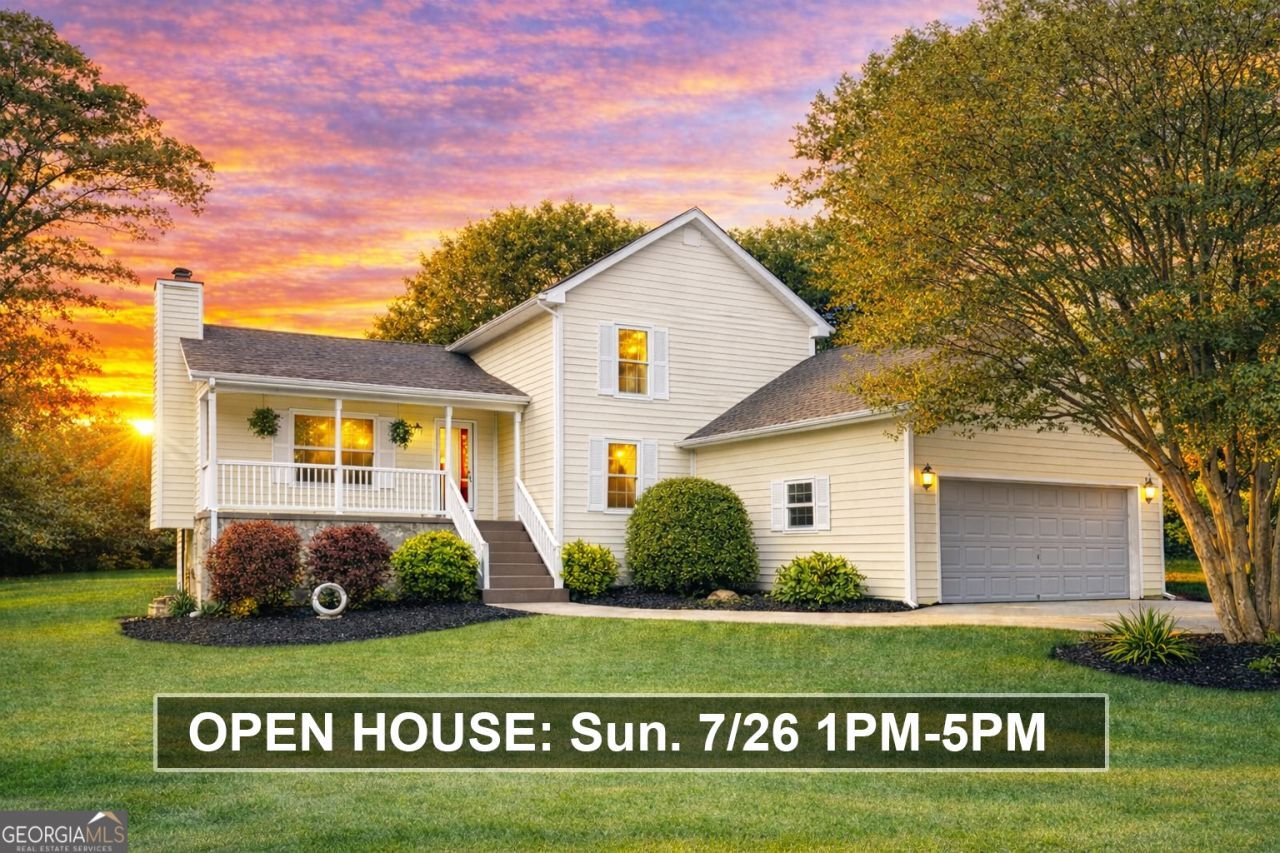
Updated 3level home in the private Cardinal Lake community! Nearly 3,000 sq ft on a flat culdesac lot with a long driveway and 2car garage. Main level features a vaulted living room with stone fireplace, open kitchen with granite and LVP flooring, walkin pantry, half bath, laundry, and bonus room. Upstairs includes the owner's suite, two guest rooms, and two updated full baths. Finished lower level offers a second living area plus two bonus rooms. Enjoy a rockingchair front porch, back deck, screened porch, wildlifefriendly yard, and storage shed. Community amenities include lake access, clubhouse, pool, and playground.
Property Features
Property Type: Residential - Single Family
Basement: Yes
Basement: Exterior Entry, Finished, Full
Cooling: Ceiling Fan(s), Central Air, Electric
Fireplaces: 1
Garage: 8 car attached
Heating: Central
Home Style: Traditional
Lot Size: 0.43 Acres
Roof Type: Composition
Stories: 3.0
Taxes: $699
Year Built: 1984
Feature Descriptions
Additional Rooms: Bonus Room, Den, Exercise Room, Family Room, Foyer, Game Room, Great Room, Keeping Room, Laundry, Loft, Media Room, Office, Sun Room
Amenities: Clubhouse, Playground, Pool, Shared Dock, Street Lights
Appliances: Cooktop, Dishwasher, Electric Water Heater, Ice Maker, Microwave, Refrigerator, Stainless Steel Appliance(s)
Days on Site: 11
Dining Room: Dining Rm/Living Rm Combo
Exterior: Block, Concrete, Stone, Vinyl Siding
Fireplace Type: Wood Burning Stove
Flooring: Carpet, Laminate, Tile, Vinyl
Foundation: Block
Interior: Bookcases, Double Vanity, High Ceilings, Soaking Tub, Vaulted Ceiling(s), Walk-In Closet(s)
Kitchen: Breakfast Area, Breakfast Bar, Breakfast Room, Kitchen Island, Pantry, Solid Surface Counters, Walk-in Pantry
Parking Notes: Garage, Storage, Attached, RV Access/Parking, Boat, Garage Door Opener
Sewer: Septic Tank
Structures: Shed(s), Workshop
Swimming Pool: Yes
Topography: Cul-De-Sac, Level, Open Lot, Private
Utilities: Cable Available, Electricity Available, High Speed Internet, Phone Available, Sewer Available, Underground Utilities, Water Available
Vegetation: Grassed, Partially Wooded
Water: Public
Window Features: Window Treatments
Local Schools
High School: Duluth
Middle School: Duluth
Elementary School: Other
Listed By / Shown By
Listed By
Agency Name: Appalachia Land & Homes
Agency Phone: 770-873-5130
Shown By
Agent Name: Robin McClam
Agent Phone: Cell: (404) 625-5960
Agency Title: Crye-Leike Real Estate Services

Source: GAMLS
Estimate Your Payment
Estimated Payment
$ 1,316.85 per month $1,112.77 Principal & Interest $58.25 Property Tax $145.83 Homeowner's InsuranceChange Payment Information
Privacy Policy / DMCA Notice / ADA Accessibility


This site is hosted, designed and copyright
© 1994 - 2026 by
Delta Media Group, Inc. -- Patent Pending --
3015 Seagull Drive | MLS# 10811075
This single family home located at 3015 Seagull Drive, Duluth, GA 30096 is currently listed for sale with an asking price of $499,995. This property was built in 1984 and has 4 bedrooms and 2 full and 1 partial baths with 2996 sq. ft. Seagull Drive is located in the Cardinal Lake subdivision. Search Cardinal Lake real estate on robinm.crye-leike.com today.