Robin McClam

BEDS3
BATHS2 full
SQUARE FEET2,115
MLS#10843577
STATUSUnder Contract
PROPERTY TYPEResidential - Single Family
SUBDIVISIONOld Lexington Trce
NEIGHBORHOODAthens
Property Description
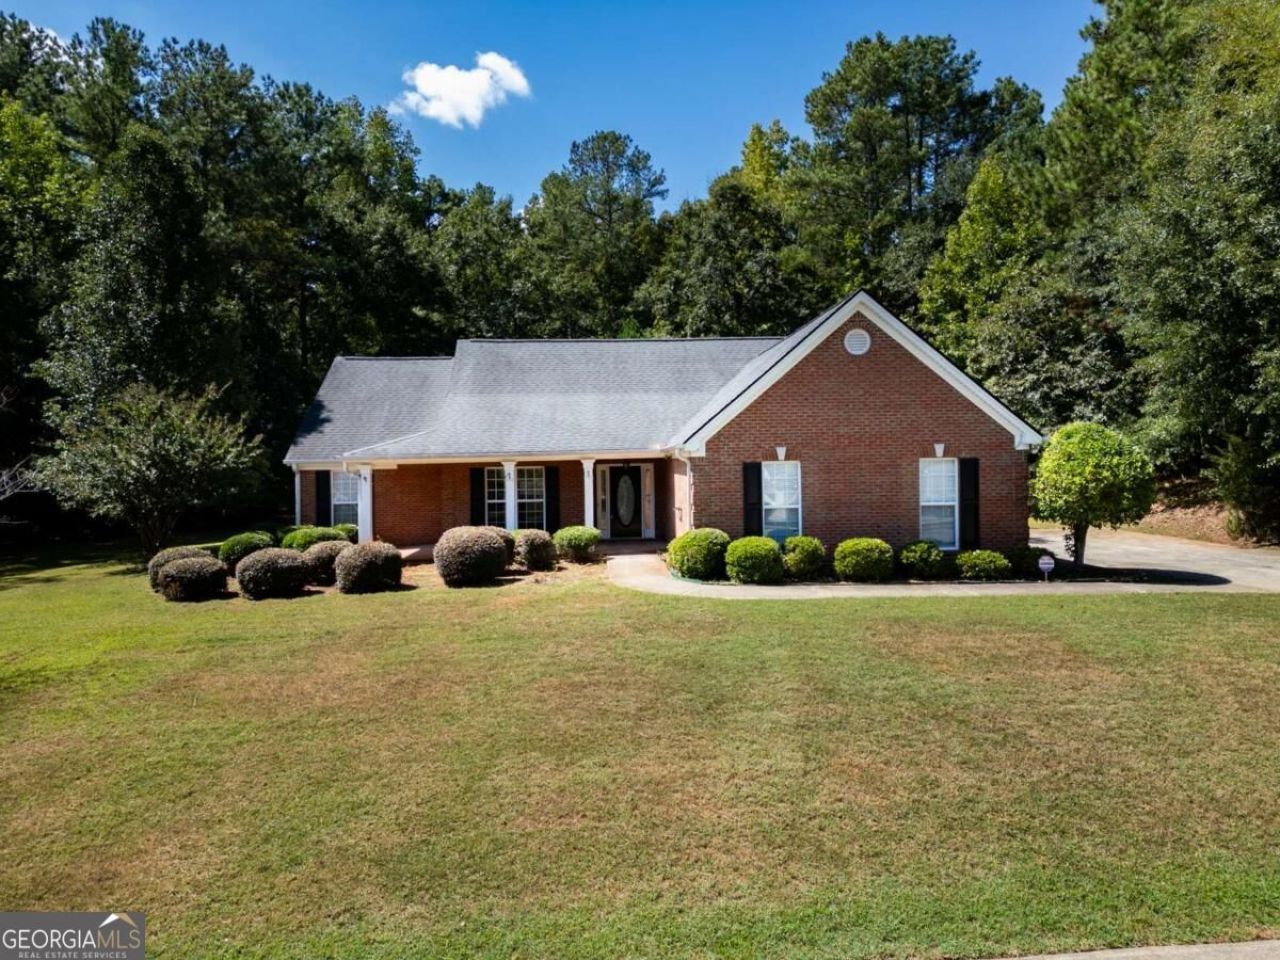
This darling renovated ranch home is now ready for a new owner! Priced to please, this Frank Betz charmer features a split bedroom plan with not a stitch of carpet, oversized master with sitting room, lovely kitchen with granite and tile backsplash, stainless appliances and a super nice fridge! The laundry room is generously oversized, and the sunroom promises cozy days and relaxing evenings and overlooks the private back yard that comes complete with a lofted storage building. Nestled in popular Old Lexington Trace, you will enjoy close proximity to UGA, the Vet School, shopping and dining. And for sports and movie fans you can watch your favorites on the 5 TVS that convey. Call us today for all the details!
Property Features
Property Type: Residential - Single Family
Basement: None
Cooling: Electric, Heat Pump
Fireplaces: 1
Garage: 2 car attached
Heating: Electric, Heat Pump
Home Style: Traditional
Lot Size: 0.50 Acres
Roof Type: Composition
Stories: 1.0
Taxes: $2,922
Year Built: 2003
Feature Descriptions
Additional Rooms: Great Room, Laundry, Sun Room
Appliances: Dishwasher, Microwave, Range, Refrigerator
Days on Site: 15
Exterior: Brick
Fireplace Type: Family Room
Flooring: Laminate, Other
Foundation: Slab
Interior: High Ceilings, Separate Shower, Split Bedroom Plan, Tile Bath, Tray Ceiling(s), Vaulted Ceiling(s), Walk-In Closet(s)
Kitchen: Breakfast Area, Pantry, Solid Surface Counters
Parking Notes: Garage, Attached, Parking Pad
Sewer: Septic Tank
Structures: Shed(s)
Topography: Private
Utilities: Underground Utilities
Water: Public
Local Schools
High School: Cedar Shoals
Middle School: Hilsman
Elementary School: Whit Davis
Listed By / Shown By
Listed By
Agency Name: Coldwell Banker Upchurch Realty
Agency Phone: 706-543-4000
Shown By
Agent Name: Robin McClam
Agent Phone: Cell: (404) 625-5960
Agency Title: Crye-Leike Real Estate Services

Source: GAMLS
Estimate Your Payment
Estimated Payment
$ 1,199.80 per month $845.49 Principal & Interest $243.50 Property Tax $110.80 Homeowner's InsuranceChange Payment Information
Privacy Policy / DMCA Notice / ADA Accessibility


This site is hosted, designed and copyright
© 1994 - 2026 by
Delta Media Group, Inc. -- Patent Pending --
304 Old Kings Crossing | MLS# 10843577
This single family home located at 304 Old Kings Crossing, Athens, GA 30605 is currently listed for sale with an asking price of $379,900. This property was built in 2003 and has 3 bedrooms and 2 full baths with 2115 sq. ft. Old Kings Crossing is located in the Old Lexington Trce subdivision. Search Old Lexington Trce real estate on robinm.crye-leike.com today.