Robin McClam

BEDS4
BATHS2 full 1 partial
SQUARE FEET2,322
MLS#10809047
STATUSActive
PROPERTY TYPEResidential - Single Family
SUBDIVISIONAvery Ridge
NEIGHBORHOODGainesville
Property Description
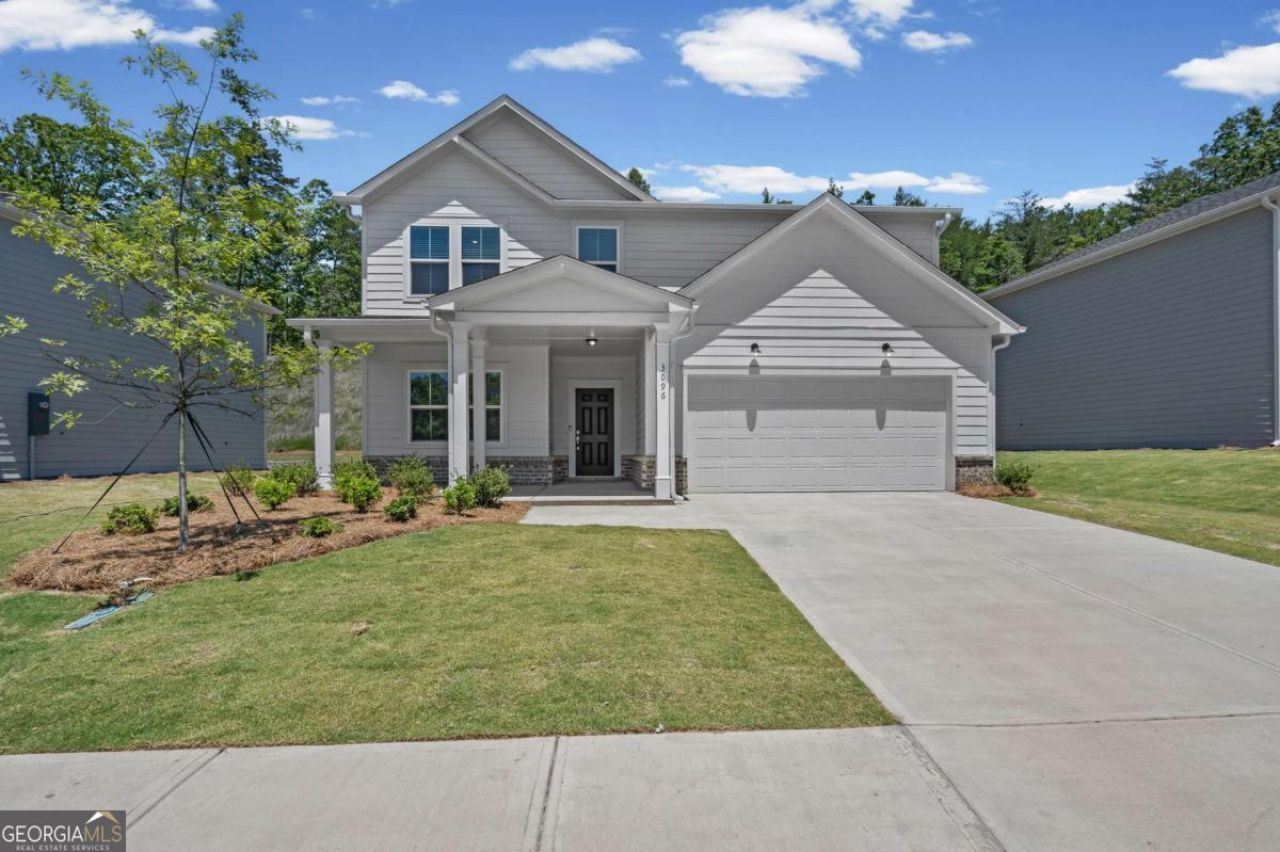
Step into the beautifully designed Rosella floor plan, where modern style meets everyday comfort. The main level welcomes you with a versatile flex room perfect for a home office, formal living room, playroom, or whatever suits your lifestyle, along with a convenient powder room for guests. The open-concept living area features durable LVP flooring throughout the main living spaces and a thoughtfully designed kitchen complete with a large island, quartz countertops, tile backsplash, and 42-inch cabinets-perfect for entertaining and everyday living. Upstairs, you'll find a cozy loft, four spacious bedrooms, and a luxurious owner's suite featuring a double vanity, tiled walk-in shower, and generous walk-in closet. Enjoy relaxing in your private backyard with peaceful tree-lined views. Located in the desirable Avery Ridge community, residents enjoy amenities including a swimming pool, cabana, sidewalks, and streetlights, all just minutes from downtown Gainesville, I-985, and Athens Highway. Ask about our builder promotions toward rate buydowns or closing costs when using the preferred lender.
Property Features
Property Type: Residential - Single Family
Basement: None
Cooling: Central Air, Zoned
Garage: 2 car attached
Heating: Central, Zoned
Home Style: Craftsman, Other, Traditional
Lot Size: 0.23 Acres
Roof Type: Composition, Other
Stories: 2.0
Taxes: $0
Year Built: 2026
Feature Descriptions
Additional Rooms: Bonus Room, Den, Foyer, Laundry, Loft, Office, Other
Amenities: Pool, Sidewalks, Street Lights
Appliances: Dishwasher, Electric Water Heater, Microwave, Other, Range, Refrigerator, Stainless Steel Appliance(s)
Days on Site: 15
Dining Room: Dining Rm/Living Rm Combo
Exterior: Brick, Concrete, Other
Flooring: Carpet, Hardwood, Tile
Foundation: Slab
Interior: Double Vanity, High Ceilings, Other, Walk-In Closet(s)
Kitchen: Breakfast Area, Kitchen Island, Pantry, Walk-in Pantry
Parking Notes: Garage, Attached, Kitchen Level, Garage Door Opener
Security Features: Carbon Monoxide Detector(s), Smoke Detector(s)
Sewer: Public Sewer
Swimming Pool: Yes
Topography: Other, Private
Utilities: Cable Available, Electricity Available, High Speed Internet, Phone Available, Sewer Available, Underground Utilities, Water Available
Vegetation: Cleared, Grassed, Wooded
Water: Public
Water: No Dock Or Boathouse
Window Features: Double Pane Windows
Local Schools
High School: Gainesville
Middle School: Gainesville East
Elementary School: New Holland
Listed By / Shown By
Listed By
Agency Name: Pulte Realty of Georgia, Inc
Agency Phone: 404-777-0267
Shown By
Agent Name: Robin McClam
Agent Phone: Cell: (404) 625-5960
Agency Title: Crye-Leike Real Estate Services

Source: GAMLS
Estimate Your Payment
Estimated Payment
$ 1,073.25 per month $948.89 Principal & Interest $0.00 Property Tax (data not provided by mls) $124.36 Homeowner's InsuranceChange Payment Information
Privacy Policy / DMCA Notice / ADA Accessibility


This site is hosted, designed and copyright
© 1994 - 2026 by
Delta Media Group, Inc. -- Patent Pending --
3096 Orwell Drive | MLS# 10809047
This single family home located at 3096 Orwell Drive, Gainesville, GA 30507 is currently listed for sale with an asking price of $426,360. This property was built in 2026 and has 4 bedrooms and 2 full and 1 partial baths with 2322 sq. ft. Orwell Drive is located in the Avery Ridge subdivision. Search Avery Ridge real estate on robinm.crye-leike.com today.