Robin McClam

BEDS2
BATHS2 full
SQUARE FEET950
MLS#10843431
STATUSNew
PROPERTY TYPEResidential - Condominium
SUBDIVISIONRivermont Village
NEIGHBORHOODAlpharetta
Property Description
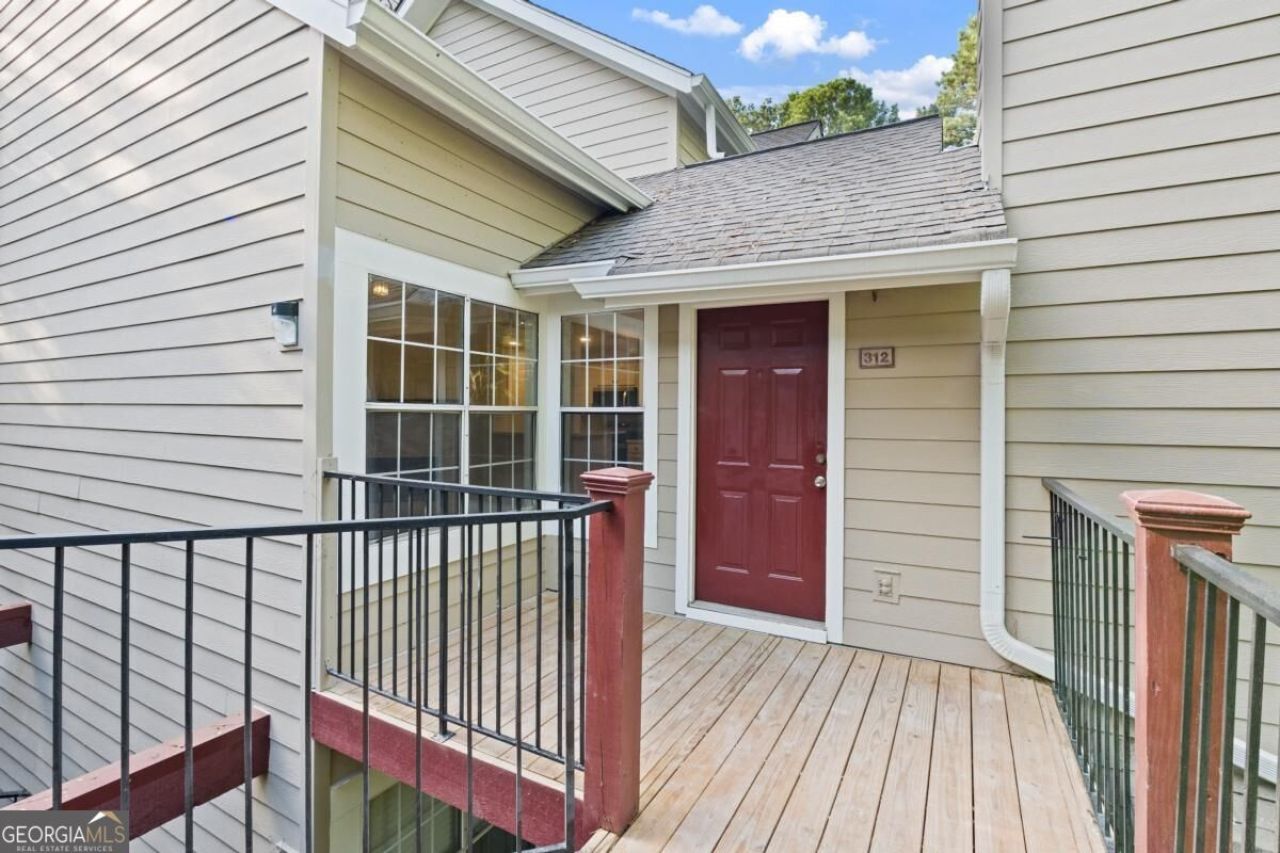
HIGHLY Desired North Atlanta Area, ALPHARETTA / Johns Creek! Rarely does a fully reimagined home come to market at this price. Soaring two-story ceilings crowned by a statement chandelier fill this 2BR/2BA with natural light. Imported Italian stone in the kitchen and both baths, premium LVP flooring, new HVAC, designer lighting, high-end molding, and a show-stopping tiled fireplace. Entire community just renovated - new siding, roofs, paint, walkways, stairs, common areas. Top-rated Fulton County schools. Beside shopping mall, restaurants and supermarkets.
Property Features
Property Type: Residential - Condominium
Basement: None
Cooling: Central Air
Fireplaces: 1
Garage: 1
Heating: Central
Roof Type: Composition
Stories: 2.0
Taxes: $2,352
Year Built: 1985
Feature Descriptions
Additional Rooms: Laundry, Loft
Amenities: Clubhouse, Fitness Center, Playground, Pool, Sidewalks, Street Lights, Near Public Transport, Near Shopping
Appliances: Dishwasher, Microwave, Refrigerator
Days on Site: 4
Exterior: Vinyl Siding
Exterior: Garden, Gas Grill
Fireplace Type: Masonry
Flooring: Vinyl
Interior: Roommate Plan, Walk-In Closet(s)
Kitchen: Breakfast Bar
Parking Notes: Assigned
Security Features: Smoke Detector(s)
Sewer: Public Sewer
Structures: Guest House, Pool House
Swimming Pool: Yes
Topography: Private
Utilities: Electricity Available, Sewer Available, Water Available
Vegetation: Wooded
Water: Public
Water: No Dock Or Boathouse
Window Features: Skylight(s)
Local Schools
High School: Centennial
Middle School: Haynes Bridge
Elementary School: Barnwell
Listed By / Shown By
Listed By
Agency Name: Homesmart Realty Partners
Agency Phone: 404-419-1004
Shown By
Agent Name: Robin McClam
Agent Phone: Cell: (404) 625-5960
Agency Title: Crye-Leike Real Estate Services

Source: GAMLS
Estimate Your Payment
Estimated Payment
$ 799.88 per month $533.91 Principal & Interest $196.00 Property Tax $69.97 Homeowner's InsuranceChange Payment Information
Privacy Policy / DMCA Notice / ADA Accessibility


This site is hosted, designed and copyright
© 1994 - 2026 by
Delta Media Group, Inc. -- Patent Pending --
312 Hawkstone Way, Unit 312 | MLS# 10843431
This condo located at 312 Hawkstone Way, Unit 312, Alpharetta, GA 30022 is currently listed for sale with an asking price of $239,900. This property was built in 1985 and has 2 bedrooms and 2 full baths with 950 sq. ft. Hawkstone Way, Unit 312 is located in the Rivermont Village subdivision. Search Rivermont Village real estate on robinm.crye-leike.com today.