Robin McClam

BEDS4
BATHS3 full
SQUARE FEET2,262
MLS#10849222
STATUSNew
PROPERTY TYPEResidential - Single Family
SUBDIVISIONBriarwood
NEIGHBORHOODEast Point
Property Description
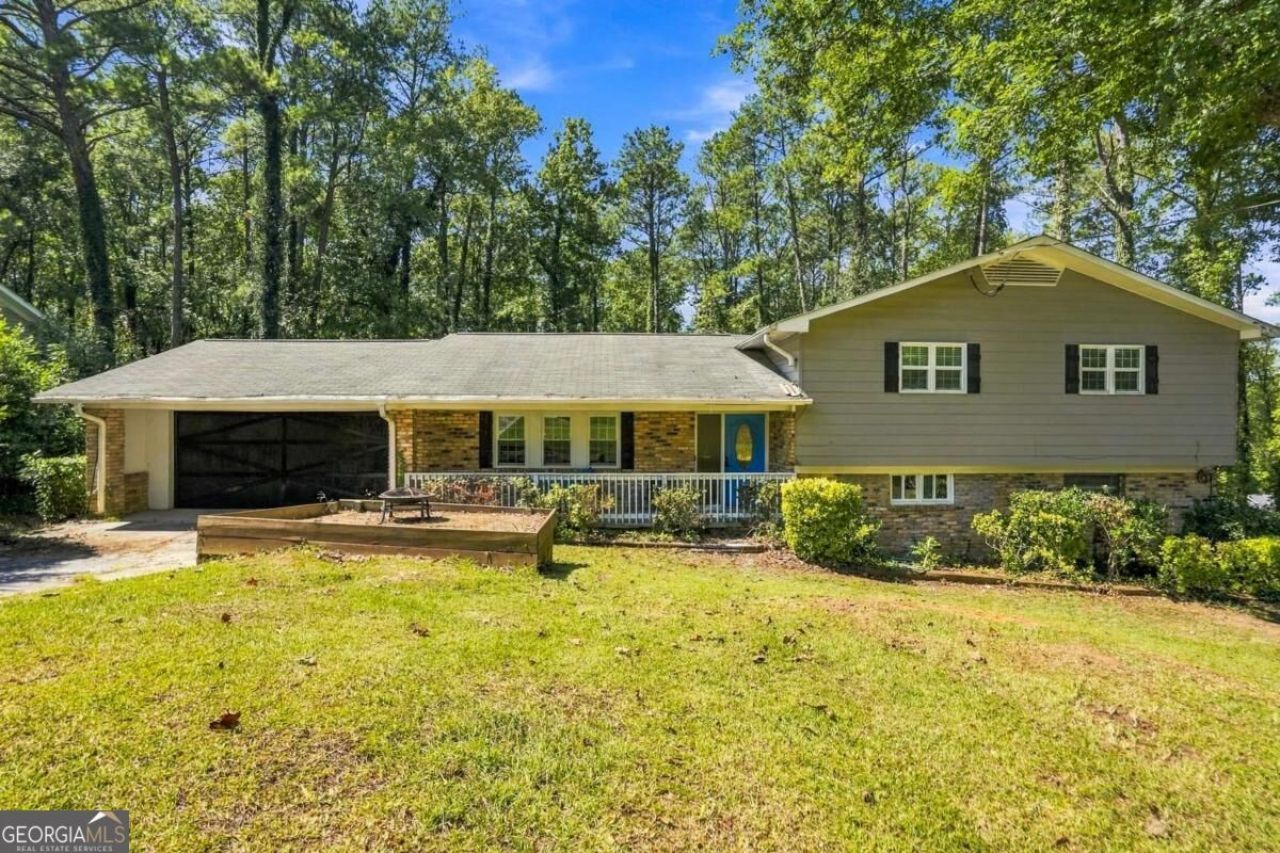
More space than meets the eye! Welcome to 3179 Flamingo Drive, a spacious four-bedroom, three-full-bath split-level offering multiple living areas across three finished levels. The inviting main level features hardwood floors, abundant natural light and an easy flow between the living room, dining area and bright kitchen with light grey cabinetry, pass through breakfest bar, generous counter space and a tiled backsplash. Upstairs, the primary bedroom includes a private full bath, while two additional bedrooms share a second full bathroom. The finished lower level sets this home apart, offering a large family or recreation room, wet bar, fourth bedroom, third full bathroom and utility space-an ideal layout for guests, a home office, entertainment or extended living. Enjoy outdoor living from the rear deck overlooking a generous backyard framed by mature trees. An attached garage provides additional parking and storage. Conveniently positioned near I-285, Camp Creek Marketplace, Hartsfield-Jackson Atlanta International Airport, Downtown East Point, shopping, dining and major employment centers. With multiple living areas, three full bathrooms and a versatile finished lower level, this East Point home delivers the space, functionality and value buyers have been searching for. Schedule your private showing today!
Property Features
Property Type: Residential - Single Family
Basement: Yes
Basement: Bath Finished, Daylight, Exterior Entry, Finished, Full, Interior Entry
Cooling: Ceiling Fan(s), Central Air
Fireplaces: 1
Garage: 2 car attached
Heating: Central
Home Style: Brick 4 Side, Traditional
Lot Size: 0.77 Acres
Roof Type: Composition
Stories: 3.0
Taxes: $870
Year Built: 1964
Feature Descriptions
Additional Rooms: Den, Family Room, Foyer, Great Room
Amenities: Street Lights, Near Public Transport, Walk To Schools, Near Shopping
Appliances: Dishwasher, Disposal, Electric Water Heater, Refrigerator
Days on Site: 6
Exterior: Aluminum Siding
Exterior: Balcony
Fencing: Back Yard, Chain Link
Fireplace Type: Family Room
Flooring: Hardwood
Foundation: Block
Interior: Double Vanity, In-Law Floorplan, Roommate Plan, Wet Bar
Kitchen: Breakfast Area, Breakfast Bar, Pantry, Solid Surface Counters
Parking Notes: Garage, Attached
Security Features: Smoke Detector(s)
Sewer: Public Sewer
Topography: Level, Open Lot
Utilities: Cable Available, Electricity Available, Natural Gas Available, Phone Available, Sewer Available
Water: Public
Window Features: Double Pane Windows
Local Schools
High School: Tri Cities
Middle School: Woodland
Elementary School: Conley Hills
Listed By / Shown By
Listed By
Agency Name: Boardwalk Realty Associates
Agency Phone: 404-793-7788
Shown By
Agent Name: Robin McClam
Agent Phone: Cell: (404) 625-5960
Agency Title: Crye-Leike Real Estate Services

Source: GAMLS
Estimate Your Payment
Estimated Payment
$ 991.04 per month $812.11 Principal & Interest $72.50 Property Tax $106.43 Homeowner's InsuranceChange Payment Information
Privacy Policy / DMCA Notice / ADA Accessibility


This site is hosted, designed and copyright
© 1994 - 2026 by
Delta Media Group, Inc. -- Patent Pending --
3179 Flamingo Drive | MLS# 10849222
This single family home located at 3179 Flamingo Drive, East Point, GA 30344 is currently listed for sale with an asking price of $364,900. This property was built in 1964 and has 4 bedrooms and 3 full baths with 2262 sq. ft. Flamingo Drive is located in the Briarwood subdivision. Search Briarwood real estate on robinm.crye-leike.com today.