Robin McClam

BEDS4
BATHS4 full 1 partial
SQUARE FEET5,293
MLS#10854889
STATUSNew
PROPERTY TYPEResidential - Single Family
SUBDIVISIONLaurel Lakes
NEIGHBORHOODCarrollton
Property Description
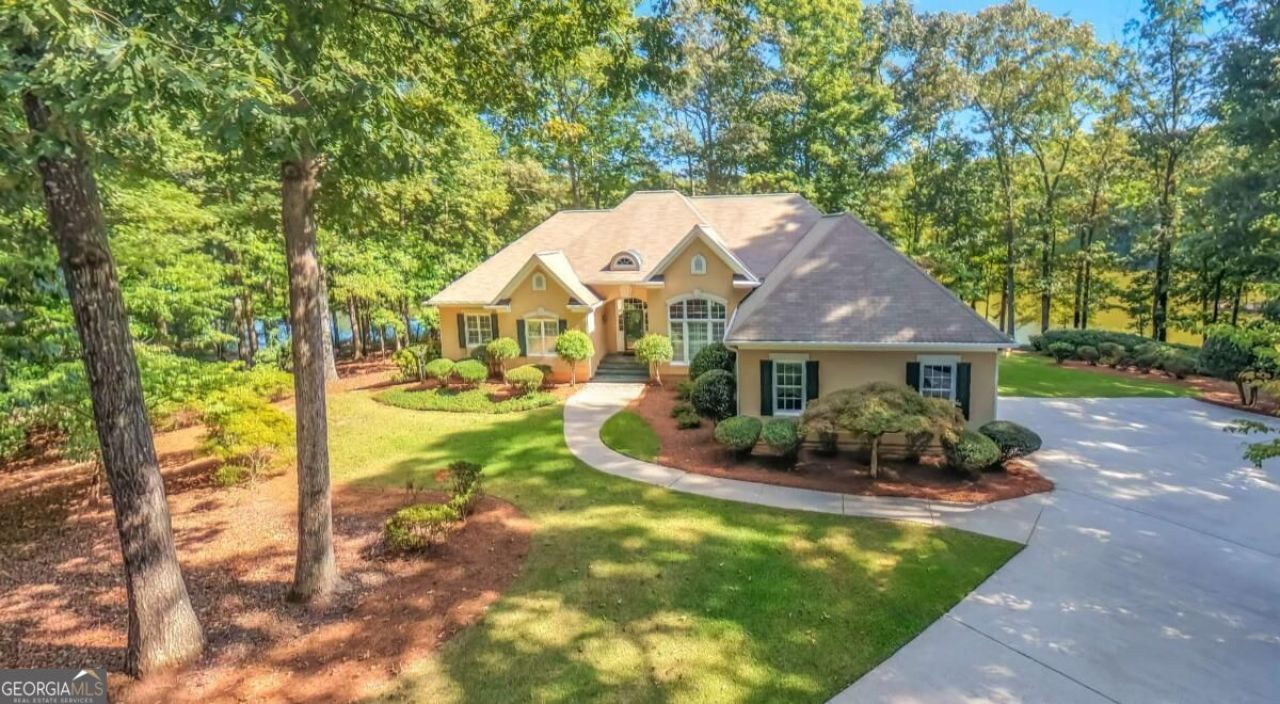
Welcome to your own private lakefront retreat! This beautiful 4-bedroom, 4.5-bath home offers an impressive 289 feet of lake frontage, spacious living areas, and incredible flexibility for entertaining, everyday living, or multigenerational needs. The main level features a huge entertainer's kitchen with plenty of room for gathering, an inviting all-seasons porch overlooking the lake, and a dedicated office perfect for working from home. The spacious primary bedroom is a true retreat, complete with a private sitting area and an expansive en-suite bath designed for comfort and relaxation. The mostly finished basement adds an exceptional amount of living space and could easily accommodate a second family or provide the perfect setup for guests. Downstairs you'll find additional bedrooms and bathrooms, a kitchenette, generous living and entertaining space, a workshop area, and a covered porch that extends the living space outdoors. With 289 feet of shoreline and multiple spaces to enjoy the lake views, this home offers the perfect combination of waterfront living, space, and versatility. Whether you're entertaining a crowd, relaxing on the porch, enjoying time by the water, or looking for a home with room for extended family, this property has something for everyone.
Property Features
Property Type: Residential - Single Family
Basement: Yes
Basement: Bath Finished, Daylight, Exterior Entry, Full
Cooling: Central Air
Fireplaces: 2
Garage: 6 car attached
Heating: Forced Air
Home Style: Traditional
Lot Size: 1.88 Acres
Roof Type: Composition
Stories: 1.0
Taxes: $7,235
Year Built: 1995
Feature Descriptions
Additional Rooms: Bonus Room, Family Room, Great Room, Laundry, Media Room, Office, Sun Room
Amenities: Lake
Appliances: Dishwasher, Gas Water Heater, Refrigerator
Days on Site: 1
Dining Room: Separate Room
Exterior: Stucco
Exterior: Sprinkler System
Fireplace Type: Basement, Living Room
Flooring: Carpet, Hardwood
Frontage: Lakefront
Interior: Central Vacuum, Master On Main Level, Soaking Tub, Vaulted Ceiling(s), Walk-In Closet(s), Wet Bar
Kitchen: Breakfast Area, Kitchen Island
Parking Notes: Garage, Attached
Sewer: Septic Tank
Topography: Cul-De-Sac
Utilities: Cable Available, Electricity Available, High Speed Internet, Natural Gas Available
Vegetation: Grassed, Partially Wooded
Water: Public
Water: Lake
Local Schools
High School: Central
Middle School: Central
Elementary School: Central
Listed By / Shown By
Listed By
Agency Name: Metro West Realty Group LLC
Agency Phone: 770-836-0042
Shown By
Agent Name: Robin McClam
Agent Phone: Cell: (404) 625-5960
Agency Title: Crye-Leike Real Estate Services

Source: GAMLS
Estimate Your Payment
Estimated Payment
$ 2,490.84 per month $1,669.17 Principal & Interest $602.92 Property Tax $218.75 Homeowner's InsuranceChange Payment Information
Privacy Policy / DMCA Notice / ADA Accessibility


This site is hosted, designed and copyright
© 1994 - 2026 by
Delta Media Group, Inc. -- Patent Pending --
320 Laurel Lakes Drive | MLS# 10854889
This single family home located at 320 Laurel Lakes Drive, Carrollton, GA 30116 is currently listed for sale with an asking price of $750,000. This property was built in 1995 and has 4 bedrooms and 4 full and 1 partial baths with 5293 sq. ft. Laurel Lakes Drive is located in the Laurel Lakes subdivision. Search Laurel Lakes real estate on robinm.crye-leike.com today.