Robin McClam

BEDS4
BATHS2 full
SQUARE FEET1,588
MLS#10801531
STATUSNew
PROPERTY TYPEResidential - Single Family
SUBDIVISIONSummer Hill
NEIGHBORHOODLudowici
Property Description
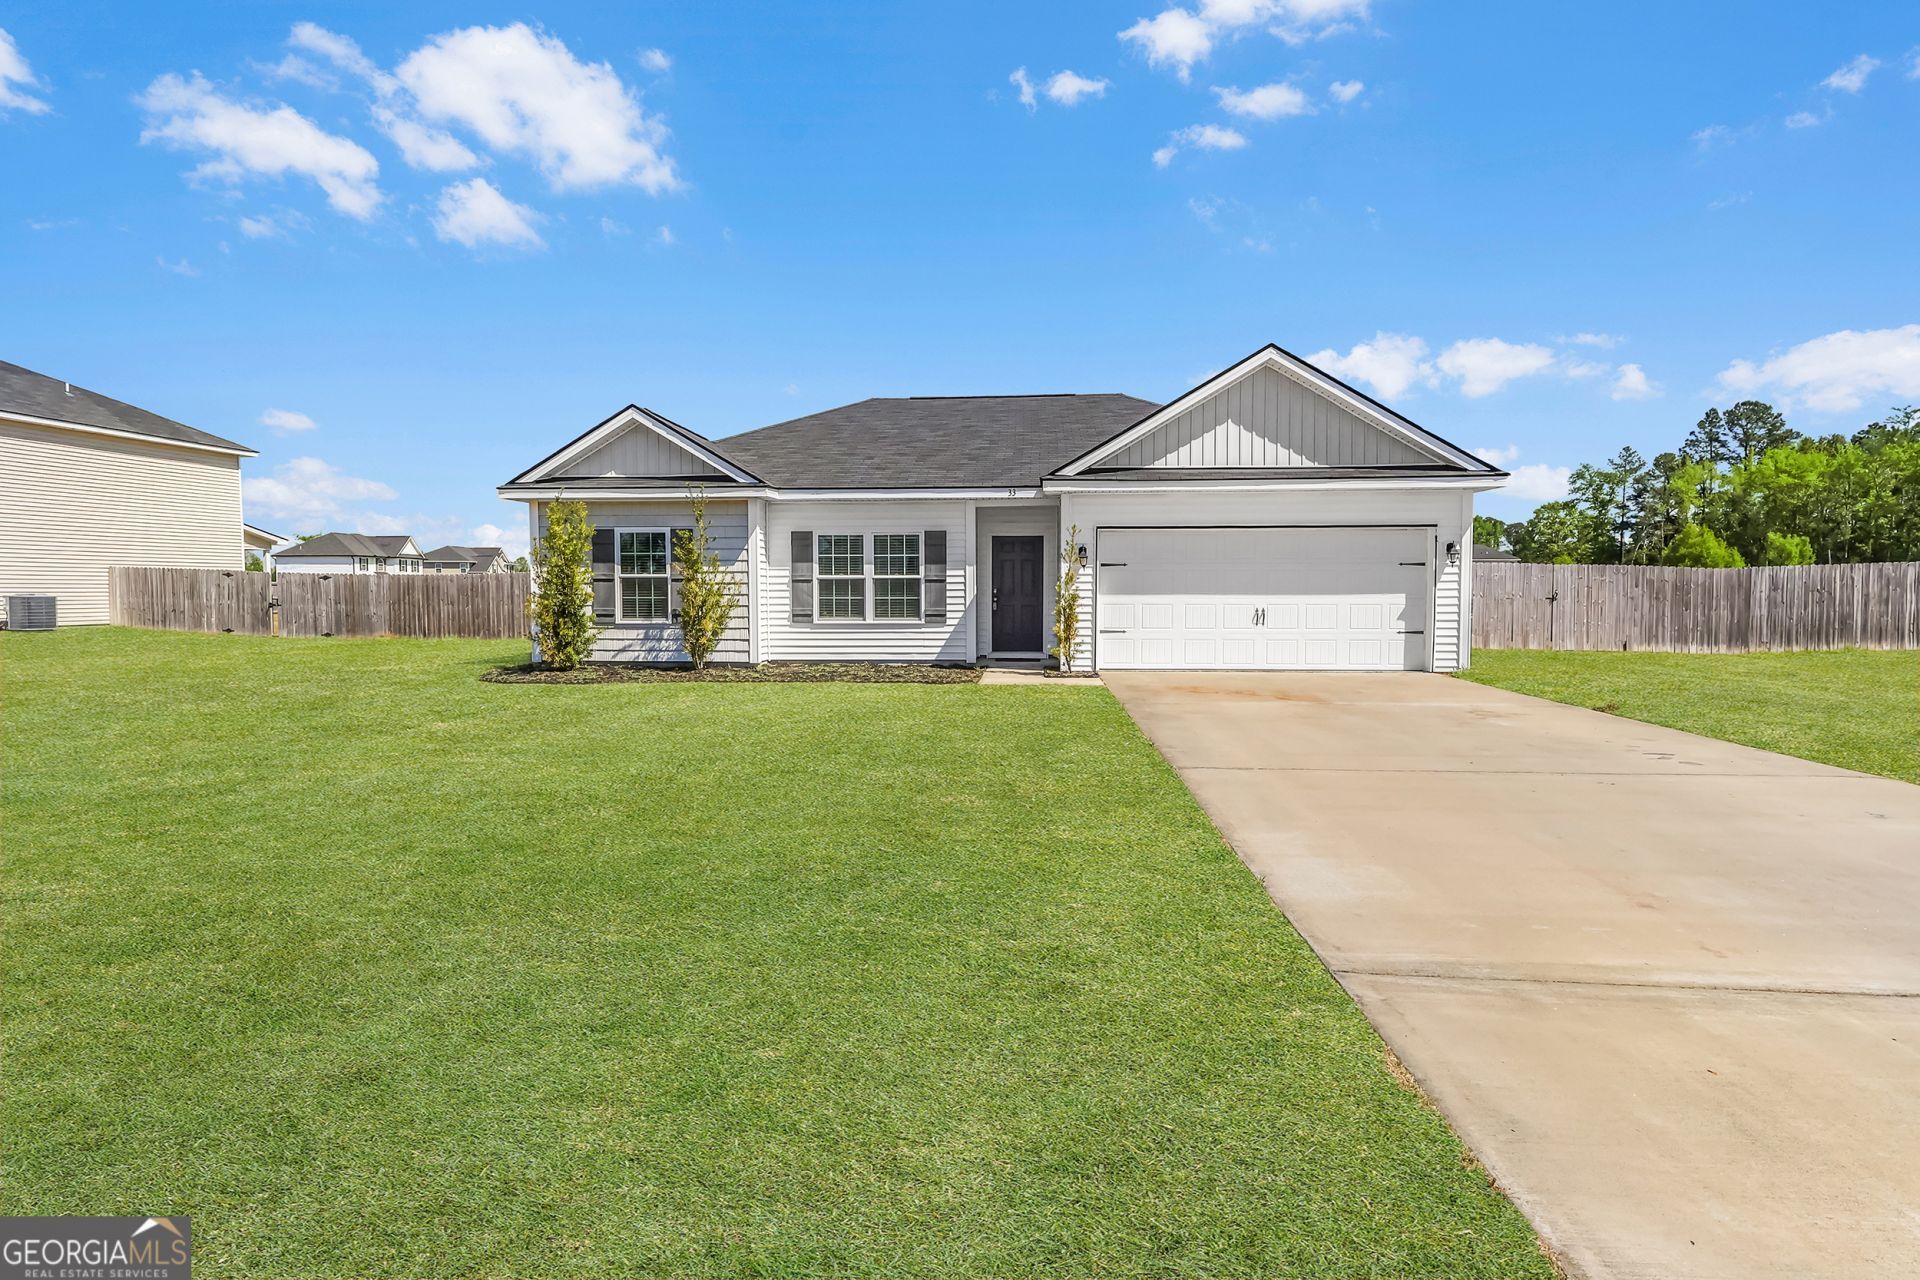
NEW PRICE! Welcome to 33 Firefly Trace in Ludowici, a great one story home offering the perfect mix of space, comfort, and convenience. Built in 2022, this 4 bedroom, 2-bath home features over 1,500 square feet and a functional open layout that makes everyday living and entertaining feel easy. The living room, dining area, and kitchen all flow together, creating a bright and inviting space to gather. The split floor plan adds privacy, with a spacious primary suite that includes a walk-in closet and private bath. The additional bedrooms offer flexibility for family, guests, or a home office. Come make it your own by painting. New carpet installed in all bedrooms! Save money on fencing and Step outside to a large yard with plenty of room. Located just minutes from Hinesville and Fort Stewart, this home offers peaceful living with a convenient commute. Move-in ready and built just a few years ago, this is a great opportunity to own a newer home without the wait. Schedule your showing today.
Property Features
Property Type: Residential - Single Family
Basement: None
Cooling: Ceiling Fan(s), Central Air, Electric
Heating: Central, Electric, Heat Pump
Home Style: Traditional
Lot Size: 0.50 Acres
Roof Type: Composition
Stories: 1.0
Taxes: $3,114
Year Built: 2022
Feature Descriptions
Additional Rooms: Family Room, Foyer, Laundry
Amenities: Sidewalks, Street Lights
Appliances: Dishwasher, Electric Water Heater, Microwave, Range, Refrigerator, Stainless Steel Appliance(s)
Days on Site: 11
Exterior: Brick, Vinyl Siding
Flooring: Carpet, Hardwood
Interior: Double Vanity, Soaking Tub, Vaulted Ceiling(s)
Parking Notes: Garage, Attached, Garage Door Opener, Over 1 Space per Unit
Sewer: Septic Tank
Utilities: Cable Available, Sewer Available, Underground Utilities, Water Available
Water: Public
Local Schools
High School: Long
Middle School: Long County
Elementary School: McClelland
Listed By / Shown By
Listed By
Agency Name: Keller Williams Realty Coastal
Agency Phone: 912-356-5001
Shown By
Agent Name: Robin McClam
Agent Phone: Cell: (404) 625-5960
Agency Title: Crye-Leike Real Estate Services

Source: GAMLS
Estimate Your Payment
Estimated Payment
$ 936.64 per month $598.68 Principal & Interest $259.50 Property Tax $78.46 Homeowner's InsuranceChange Payment Information
Privacy Policy / DMCA Notice / ADA Accessibility


This site is hosted, designed and copyright
© 1994 - 2026 by
Delta Media Group, Inc. -- Patent Pending --
33 NE Firefly Trace | MLS# 10801531
This single family home located at 33 NE Firefly Trace, Ludowici, GA 31316 is currently listed for sale with an asking price of $269,000. This property was built in 2022 and has 4 bedrooms and 2 full baths with 1588 sq. ft. NE Firefly Trace is located in the Summer Hill subdivision. Search Summer Hill real estate on robinm.crye-leike.com today.