Robin McClam

BEDS4
BATHS3 full 1 partial
SQUARE FEET2,827
MLS#10786407
STATUSActive
PROPERTY TYPEResidential - Single Family
SUBDIVISIONHeritage Pointe
NEIGHBORHOODSenoia
Property Description
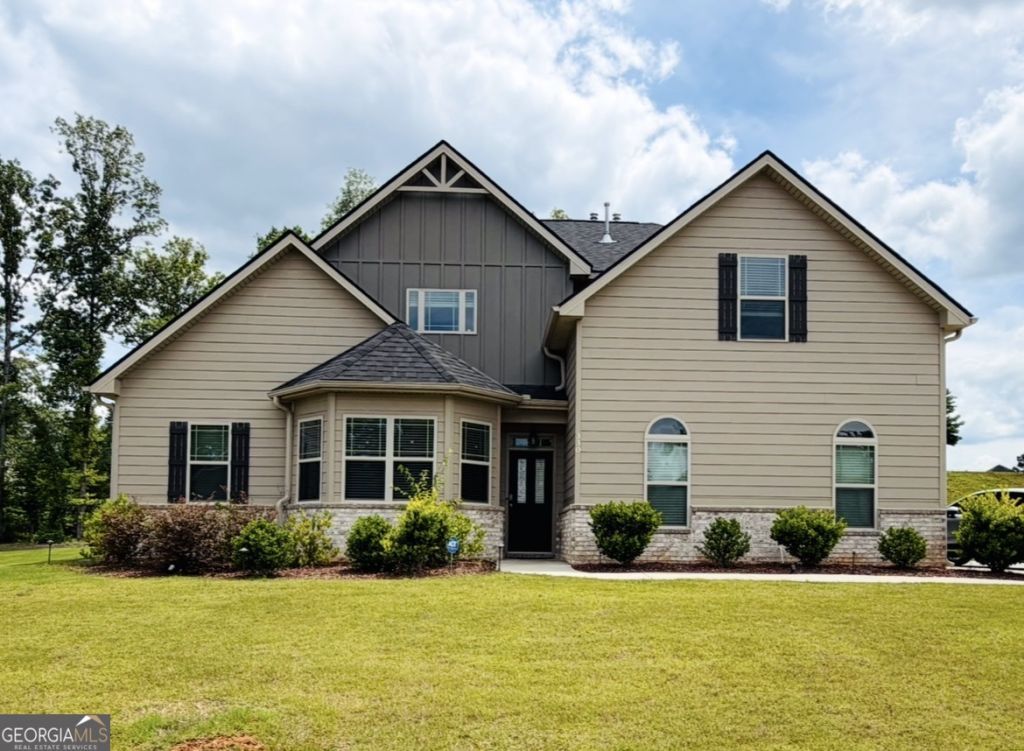
PRICE IMPROVEMENT - SELLER MOTIVATED! Welcome to this beautifully maintained 4-bedroom, 3.5-bath home located in one of Senoia's most desirable communities. Featuring an owner's suite on the main level, a spacious loft area, an open-concept floor plan, and modern finishes throughout, this home offers the perfect combination of comfort and functionality. The gourmet kitchen boasts granite countertops, stainless steel appliances, abundant cabinet space, and a layout designed for entertaining. The inviting family room features a cozy fireplace, while the spacious secondary bedrooms provide plenty of room for family, guests, or a home office. Step outside to enjoy the large backyard, ideal for gatherings, entertaining, or simply relaxing after a long day. Seller is relocating and has reduced the price to $496,895, creating an incredible opportunity for the next owner. Opportunities like this don't come along often. Conveniently located near shopping, dining, schools, and everything Senoia has to offer. Ask about the lease-to-purchase option.
Property Features
Property Type: Residential - Single Family
Basement: None
Cooling: Ceiling Fan(s), Central Air, Electric
Fireplaces: 1
Heating: Natural Gas
Home Style: Traditional
Stories: 2.0
Taxes: $5,457
Year Built: 2021
Feature Descriptions
Additional Rooms: Family Room
Amenities: Clubhouse, Fitness Center, Pool
Appliances: Convection Oven, Cooktop, Dishwasher, Disposal, Double Oven, Gas Water Heater, Microwave, Refrigerator
Days on Site: 45
Dining Room: Seats 12+
Exterior: Wood Siding
Fireplace Type: Family Room
Flooring: Carpet, Hardwood
Interior: Double Vanity, High Ceilings, Master On Main Level, Separate Shower, Tile Bath, Walk-In Closet(s)
Parking Notes: Garage, Attached, Garage Door Opener, Side/Rear Entrance
Sewer: Public Sewer
Swimming Pool: Yes
Utilities: Cable Available, Electricity Available, High Speed Internet, Natural Gas Available, Sewer Available, Sewer Connected, Water Available
Water: Public
Local Schools
High School: East Coweta
Middle School: East Coweta
Elementary School: Willis Road
Listed By / Shown By
Listed By
Agency Name: eXp Realty
Agency Phone: 888-959-9461
Shown By
Agent Name: Robin McClam
Agent Phone: Cell: (404) 625-5960
Agency Title: Crye-Leike Real Estate Services

Source: GAMLS
Estimate Your Payment
Estimated Payment
$ 1,680.38 per month $1,083.62 Principal & Interest $454.75 Property Tax $142.01 Homeowner's InsuranceChange Payment Information
Privacy Policy / DMCA Notice / ADA Accessibility


This site is hosted, designed and copyright
© 1994 - 2026 by
Delta Media Group, Inc. -- Patent Pending --
330 Darien Drive | MLS# 10786407
This single family home located at 330 Darien Drive, Senoia, GA 30276 is currently listed for sale with an asking price of $486,895. This property was built in 2021 and has 4 bedrooms and 3 full and 1 partial baths with 2827 sq. ft. Darien Drive is located in the Heritage Pointe subdivision. Search Heritage Pointe real estate on robinm.crye-leike.com today.