Robin McClam

BEDS3
BATHS3 full
MLS#10773667
STATUSNew
PROPERTY TYPEResidential - Single Family
SUBDIVISIONDuvall Court
NEIGHBORHOODKennesaw
Property Description
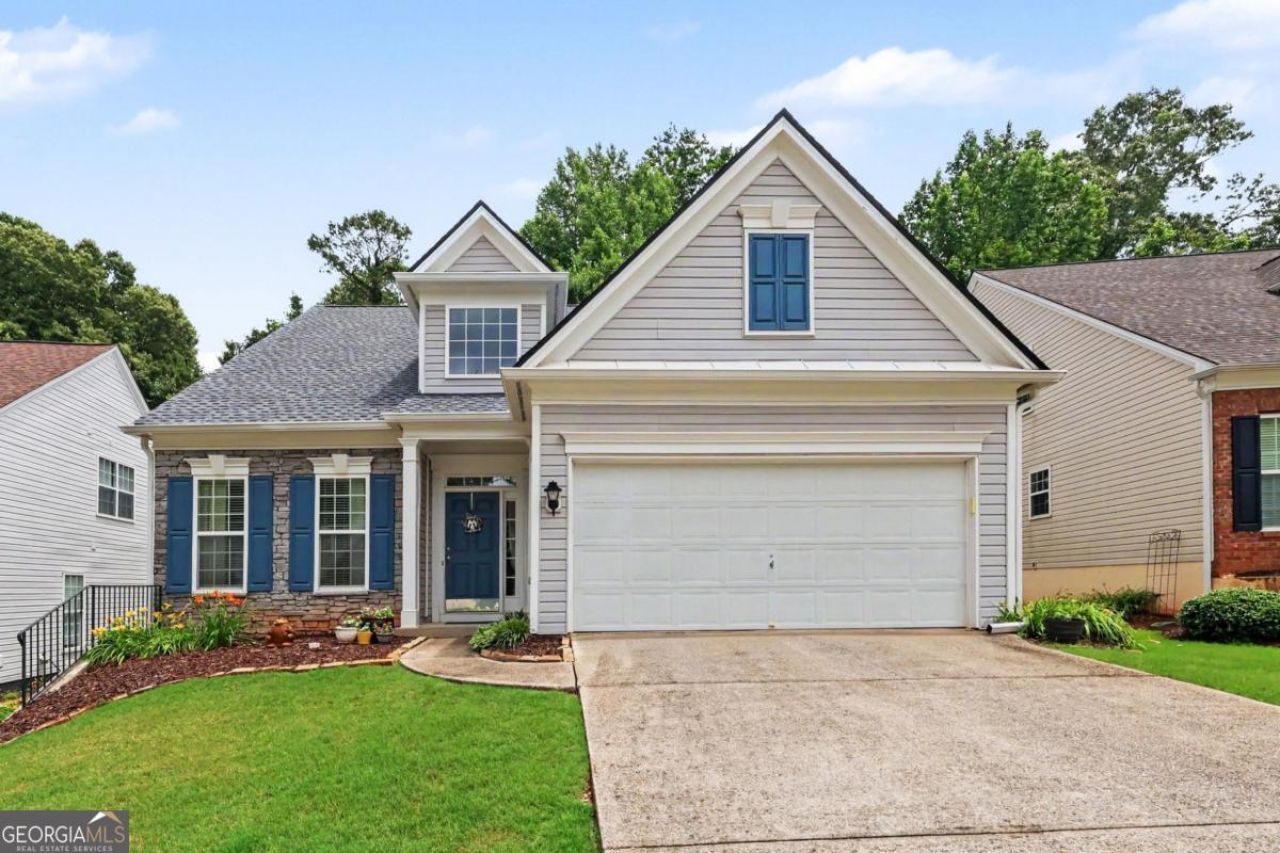
**BRAND NEW ROOF INSTALLED IN 2026** Welcome to this beautifully maintained 3-bedroom, 3-bath single-family home located in the highly desirable Duvall Court community of Kennesaw. Located between Downtown Kennesaw and Acworth with quick access to shopping, dining, parks, and top-rated schools. Inside, you are greeted by soaring ceilings and an abundance of natural light that fills the open-concept layout. The impressive two-story family room features a fireplace and serves as the heart of the home. The main level offers hardwood flooring throughout, a spacious primary suite with double vanities and a walk-in shower, plus a secondary bedroom and full bath for added flexibility. The updated kitchen showcases white cabinetry, quartz countertops, a breakfast bar, and an eat-in area, along with a separate dining room ideal for entertaining. Upstairs, a generous loft provides the perfect space for a media room, office, or guest retreat, complete with a full bath and ample attic storage upstairs. Step outside to a screened-in rear porch overlooking a private, wooded backyard. Perfect for year round enjoyment. Schedule a showing today, don't miss it!
Property Features
Property Type: Residential - Single Family
Basement: None
Cooling: Ceiling Fan(s), Central Air
Fireplaces: 1
Garage: 2
Heating: Central, Forced Air, Natural Gas
Home Style: Traditional
Lot Size: 0.16 Acres
Roof Type: Composition
Stories: 2.0
Taxes: $1,094
Year Built: 2004
Feature Descriptions
Additional Rooms: Laundry, Loft, Other
Appliances: Dishwasher, Disposal, Gas Water Heater, Microwave
Days on Site: 2
Exterior: Stone, Vinyl Siding
Fireplace Type: Factory Built, Family Room
Flooring: Carpet, Hardwood
Foundation: Slab
Interior: Master On Main Level, Walk-In Closet(s)
Kitchen: Breakfast Area, Breakfast Bar, Kitchen Island, Pantry
Parking Notes: Garage
Sewer: Public Sewer
Utilities: Cable Available, Electricity Available, Natural Gas Available
Water: Public
Window Features: Double Pane Windows
Local Schools
High School: North Cobb
Middle School: Awtrey
Elementary School: Big Shanty
Listed By / Shown By
Listed By
Agency Name: Elated Real Estate
Agency Phone: 404-996-0874
Shown By
Agent Name: Robin McClam
Agent Phone: Cell: (404) 625-5960
Agency Title: Crye-Leike Real Estate Services

Source: GAMLS
Estimate Your Payment
Estimated Payment
$ 1,198.75 per month $979.25 Principal & Interest $91.17 Property Tax $128.33 Homeowner's InsuranceChange Payment Information
Privacy Policy / DMCA Notice / ADA Accessibility


This site is hosted, designed and copyright
© 1994 - 2026 by
Delta Media Group, Inc. -- Patent Pending --
3324 Hampreston Way Nw | MLS# 10773667
This single family home located at 3324 Hampreston Way Nw, Kennesaw, GA 30144 is currently listed for sale with an asking price of $440,000. This property was built in 2004 and has 3 bedrooms and 3 full baths. Hampreston Way Nw is located in the Duvall Court subdivision. Search Duvall Court real estate on robinm.crye-leike.com today.