Robin McClam

BEDS4
BATHS3 full
SQUARE FEET2,823
MLS#10797302
STATUSNew
PROPERTY TYPEResidential - Single Family
SUBDIVISIONStone Harbor
NEIGHBORHOODMarietta
Property Description
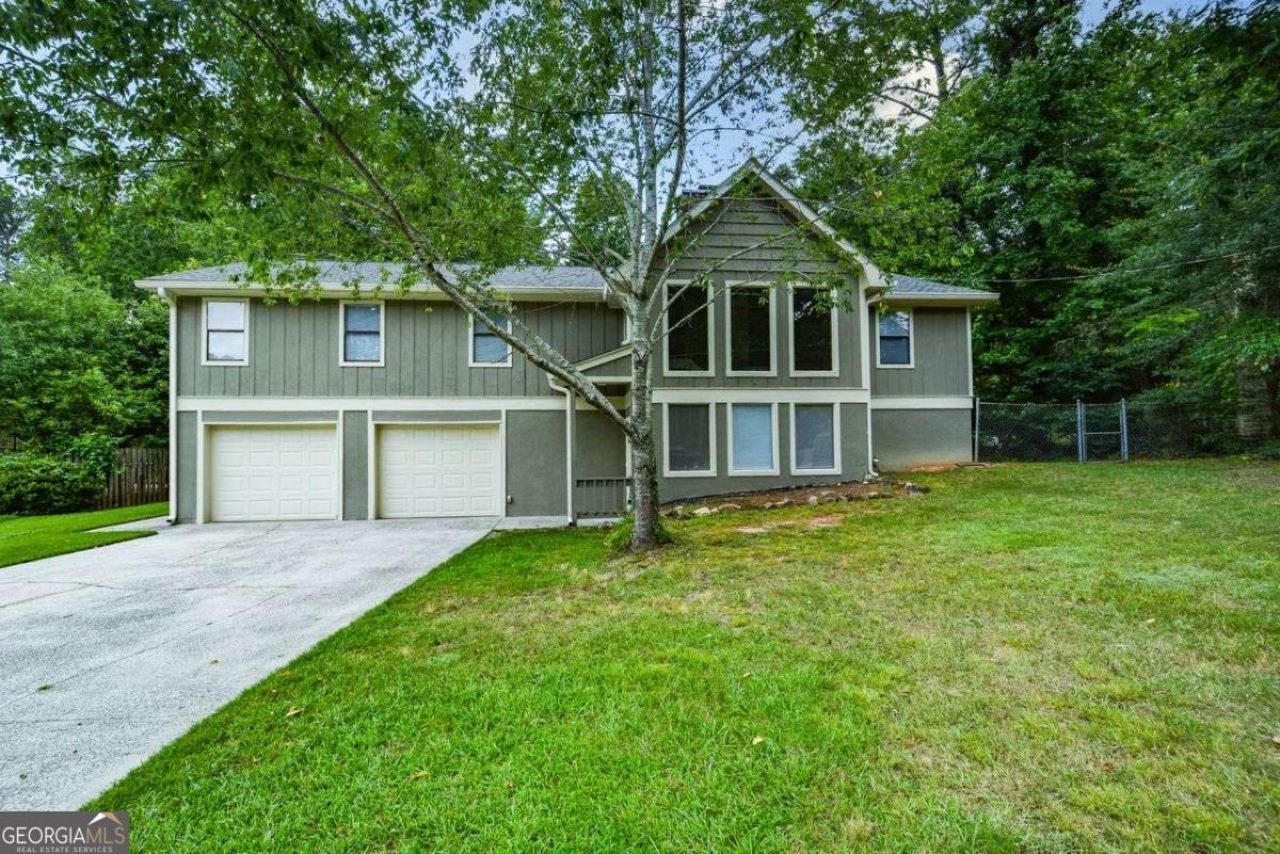
This move-in ready raised ranch home has four bedrooms and three full baths. Also includes a full finished basement with bedroom, bath, media room and rec room perfect for in-law/teen suite. Also featured is a remodeled eat-in kitchen with pantry, granite counters and new stainless appliances including double ovens, cook top, microwave and a new refrigerator. The laundry room is on the same level as bedrooms. The private fenced backyard with deck is perfect for entertaining. Inside, you'll find a great room with stone fireplace, a formal dining room and thoughtful updates throughout. Also featured is new LVP flooring, new carpet in the bedrooms and all new light fixtures and ceiling fans. All bathrooms have been updated. Each bedroom includes a generous closet. Take advantage of the wide driveway for extra parking. Tucked away in a quiet community with no HOA or covenants, this home offers comfort, style, and convenience-just minutes from Marietta Square, parks, community pools, top-rated schools, shopping, and dining. This one truly has it all!
Property Features
Property Type: Residential - Single Family
Basement: Bath Finished, Daylight, Exterior Entry, Full, Interior Entry
Basement: Yes
Cooling: Ceiling Fan(s), Central Air
Fenced: Yes
Fireplaces: 1
Garage: 2 car attached
Heating: Central, Forced Air, Natural Gas
Home Style: Traditional
Lot Size: 0.23 Acres
Roof Type: Composition
Stories: 2.0
Taxes: $4,813
Year Built: 1977
Feature Descriptions
Additional Rooms: Bonus Room, Exercise Room, Foyer, Game Room, Laundry, Media Room
Amenities: Walk To Schools, Near Shopping
Appliances: Dishwasher, Disposal, Double Oven, Gas Water Heater, Microwave, Refrigerator
Days on Site: 7
Exterior: Wood Siding
Fencing: Back Yard, Chain Link, Fenced
Fireplace Type: Factory Built, Gas Starter
Flooring: Carpet, Sustainable, Tile
Foundation: Block, Slab
Interior: In-Law Floorplan, Master On Main Level, Walk-In Closet(s)
Kitchen: Breakfast Area, Pantry
Parking Notes: Garage, Attached, Basement, Garage Door Opener
Sewer: Public Sewer
Topography: Level, Private
Utilities: Cable Available, Electricity Available, Natural Gas Available, Phone Available, Sewer Available, Underground Utilities, Water Available
Water: Public
Window Features: Double Pane Windows
Local Schools
High School: Osborne
Middle School: Floyd
Elementary School: Russell
Listed By / Shown By
Listed By
Agency Name: Coldwell Banker Realty
Agency Phone: 770-429-0600
Shown By
Agent Name: Robin McClam
Agent Phone: Cell: (404) 625-5960
Agency Title: Crye-Leike Real Estate Services

Source: GAMLS
Estimate Your Payment
Estimated Payment
$ 1,470.91 per month $945.87 Principal & Interest $401.08 Property Tax $123.96 Homeowner's InsuranceChange Payment Information
Privacy Policy / DMCA Notice / ADA Accessibility


This site is hosted, designed and copyright
© 1994 - 2026 by
Delta Media Group, Inc. -- Patent Pending --
3343 Mill Stream Lane Sw | MLS# 10797302
This single family home located at 3343 Mill Stream Lane Sw, Marietta, GA 30060 is currently listed for sale with an asking price of $425,000. This property was built in 1977 and has 4 bedrooms and 3 full baths with 2823 sq. ft. Mill Stream Lane Sw is located in the Stone Harbor subdivision. Search Stone Harbor real estate on robinm.crye-leike.com today.