Robin McClam

BEDS4
BATHS3 full 1 partial
SQUARE FEET3,224
MLS#10845816
STATUSNew
PROPERTY TYPEResidential - Single Family
SUBDIVISIONWynter Creek
NEIGHBORHOODHampton
Property Description
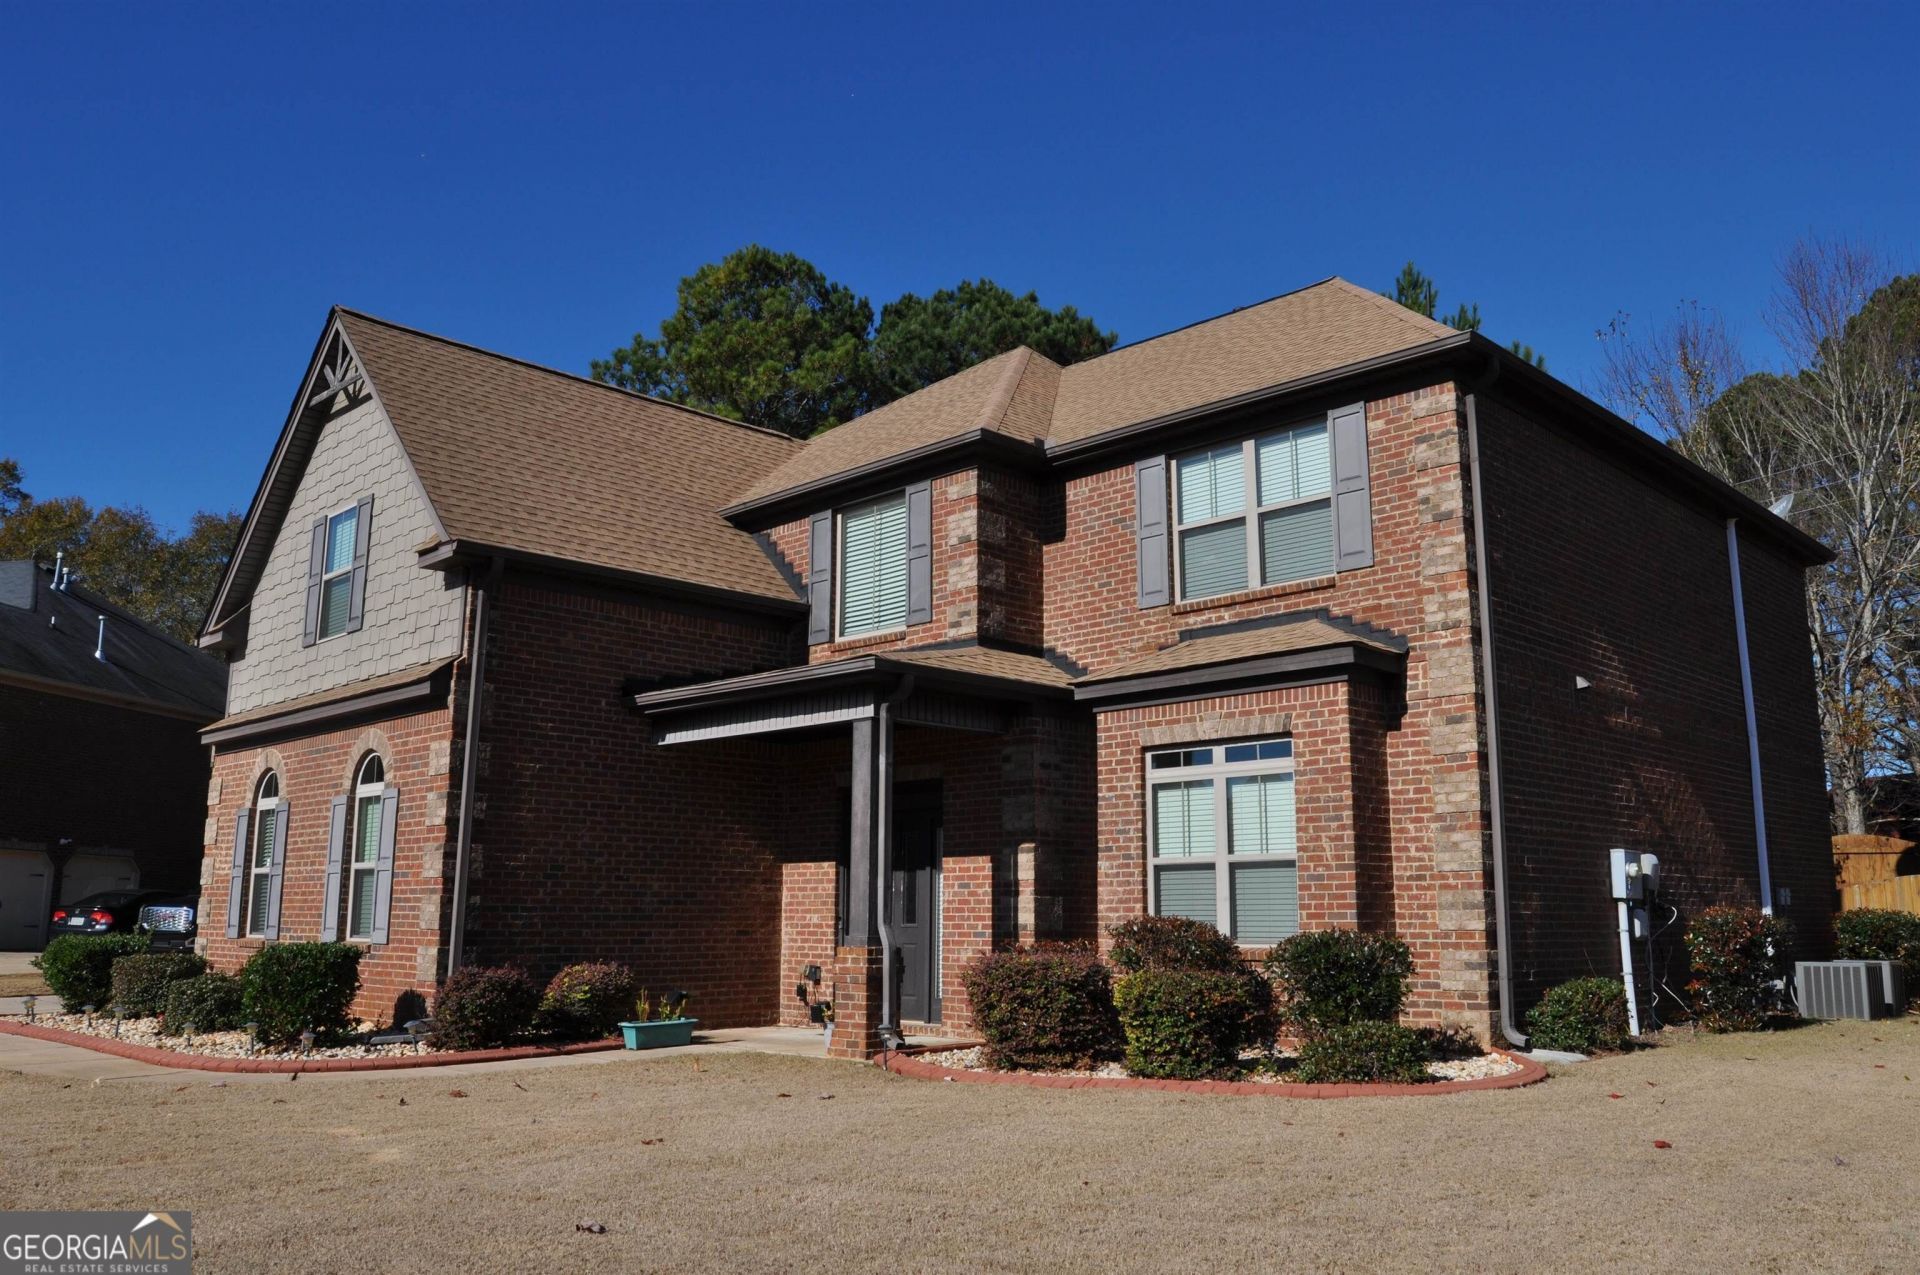
Must See. Must make an appointment. This is a beautiful 4-sided brick home that sits in a cul de sac. The features on this home will make you feel you are on vacation. The master bedroom is oversized; the kitchen is spacious and is very welcoming. There are 9-foot ceilings throughout the home with a private backyard. The property is minutes away from Country Lakes Golf and Country Club community. The property is also minutes away from Shopping and I-75. Come check out this gem. Schedule your viewing through Showing Times. Motivated Seller. Send all offers in pdf format
Property Features
Property Type: Residential - Single Family
Basement: None
Cooling: Attic Fan, Ceiling Fan(s), Central Air, Electric
Fireplaces: 1
Heating: Central, Electric, Forced Air
Home Style: Brick 4 Side
Lot Size: 0.50 Acres
Stories: 2.0
Taxes: $6,135
Year Built: 2013
Feature Descriptions
Additional Rooms: Den, Exercise Room, Family Room, Foyer, Laundry, Office
Amenities: Playground, Sidewalks, Street Lights
Appliances: Convection Oven, Cooktop, Dishwasher, Dryer, Electric Water Heater, Gas Water Heater, Ice Maker, Microwave, Refrigerator, Washer
Dining Room: Separate Room
Exterior: Brick, Concrete, Stone
Fencing: Back Yard, Privacy, Wood
Fireplace Type: Family Room
Flooring: Carpet, Hardwood
Foundation: Slab
Interior: Double Vanity, High Ceilings, Separate Shower, Soaking Tub, Tray Ceiling(s), Walk-In Closet(s)
Parking Notes: Storage, Attached
Sewer: Public Sewer
Structures: Shed(s)
Topography: Cul-De-Sac
Utilities: Cable Available, Electricity Available, High Speed Internet, Phone Available, Sewer Available, Underground Utilities, Water Available
Water: Public
Local Schools
High School: Dutchtown
Middle School: Dutchtown
Elementary School: Dutchtown
Listed By / Shown By
Listed By
Agency Name: HomeSmart
Agency Phone: 404-876-4901
Shown By
Agent Name: Robin McClam
Agent Phone: Cell: (404) 625-5960
Agency Title: Crye-Leike Real Estate Services

Source: GAMLS
Estimate Your Payment
Estimated Payment
$ 1,681.76 per month $1,034.89 Principal & Interest $511.25 Property Tax $135.63 Homeowner's InsuranceChange Payment Information
Privacy Policy / DMCA Notice / ADA Accessibility


This site is hosted, designed and copyright
© 1994 - 2026 by
Delta Media Group, Inc. -- Patent Pending --
337 Snow Bird Drive | MLS# 10845816
This single family home located at 337 Snow Bird Drive, Hampton, GA 30228 is currently listed for sale with an asking price of $465,000. This property was built in 2013 and has 4 bedrooms and 3 full and 1 partial baths with 3224 sq. ft. Snow Bird Drive is located in the Wynter Creek subdivision. Search Wynter Creek real estate on robinm.crye-leike.com today.