Robin McClam

BEDS6
BATHS4 full
MLS#10799365
STATUSUnder Contract
PROPERTY TYPEResidential - Single Family
SUBDIVISIONHamilton Mill
NEIGHBORHOODDacula
Property Description
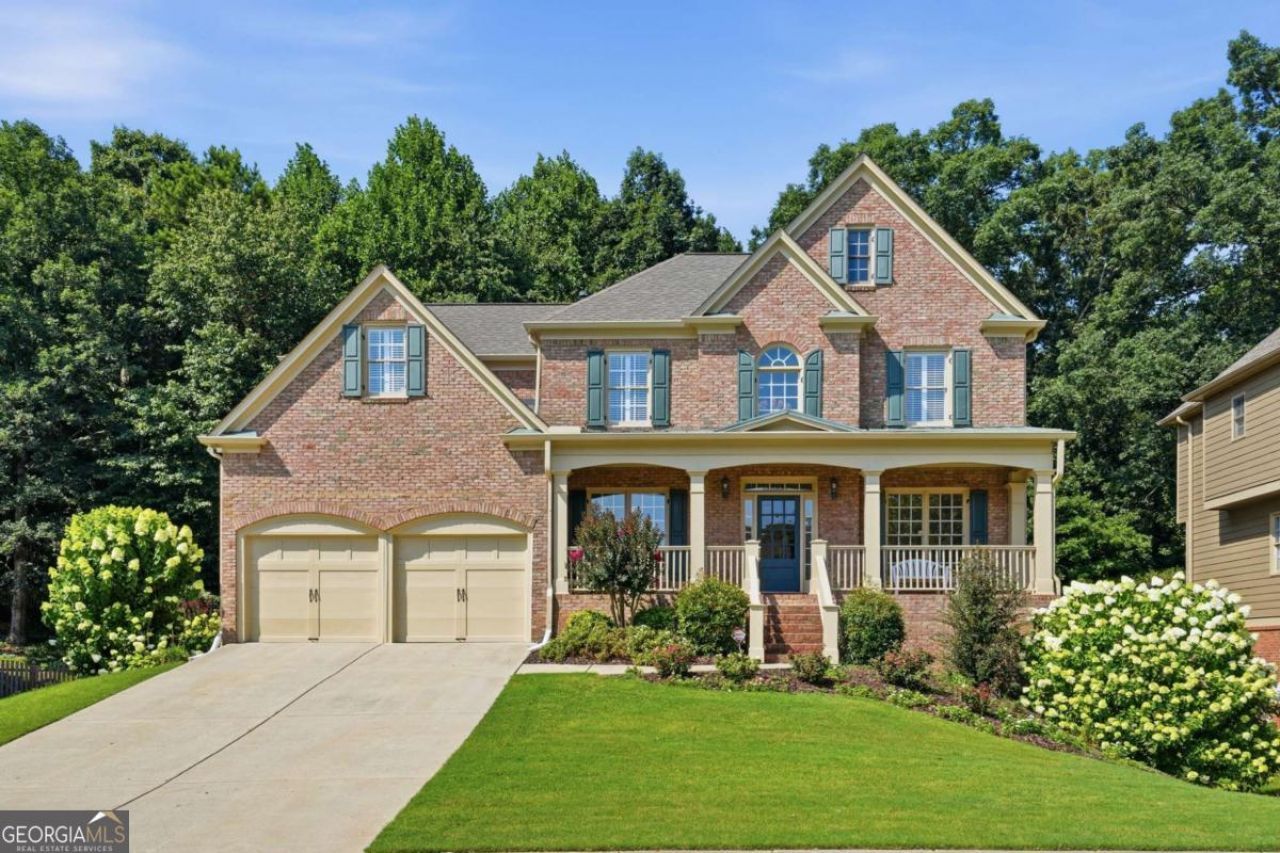
Beautifully maintained and thoughtfully updated, this Hamilton Mill home offers the best of both worlds: open, inviting spaces for gathering and plenty of room to spread out. The remodeled kitchen, newer hardwood floors throughout the main level, updated lighting, and fresh interior and exterior paint give the home a timeless, move-in ready feel. Upstairs, you'll find an expansive primary suite with a tucked-away bonus room that's perfect for an office, nursery, or workout space, along with three additional bedrooms, a full bath, and laundry. Downstairs, the finished terrace level features a full kitchen and private exterior entrance, creating endless possibilities for guests, multi-generational living, entertaining, or simply having extra space to enjoy. All of this is tucked inside Hamilton Mill, one of Gwinnett County's most sought-after communities, known for its incredible amenities, green space, and strong sense of community.
Property Features
Property Type: Residential - Single Family
Basement: Yes
Basement: Bath Finished, Daylight, Finished, Full, Interior Entry
Cooling: Ceiling Fan(s), Central Air
Fireplaces: 1
Garage: 2
Heating: Central, Natural Gas
Home Style: Brick 3 Side, Traditional
Lot Size: 0.52 Acres
Roof Type: Composition
Stories: 3.0
Taxes: $6,983
Year Built: 2002
Feature Descriptions
Additional Rooms: Bonus Room, Family Room, Laundry
Amenities: Clubhouse, Golf, Lake, Park, Playground, Pool, Street Lights, Tennis Court(s)
Appliances: Dishwasher, Disposal, Double Oven, Dryer, Gas Water Heater, Refrigerator, Washer
Days on Site: 14
Dining Room: Seats 12+
Exterior: Brick, Wood Siding
Fencing: Back Yard
Fireplace Type: Family Room, Gas Log, Gas Starter
Flooring: Carpet, Hardwood, Tile
Interior: Double Vanity, In-Law Floorplan, Roommate Plan, Tray Ceiling(s), Walk-In Closet(s)
Kitchen: Breakfast Area, Breakfast Bar, Kitchen Island, Pantry, Solid Surface Counters
Parking Notes: Garage
Security Features: Carbon Monoxide Detector(s), Smoke Detector(s)
Sewer: Public Sewer
Swimming Pool: Yes
Topography: Private
Utilities: Cable Available, Electricity Available, Natural Gas Available, Phone Available, Sewer Available, Water Available
Water: Public
Water: No Dock Or Boathouse
Window Features: Double Pane Windows
Local Schools
High School: Mill Creek
Middle School: Frank N Osborne
Elementary School: Pucketts Mill
Listed By / Shown By
Listed By
Agency Name: Keller Knapp, Inc
Agency Phone: 404-370-0092
Shown By
Agent Name: Robin McClam
Agent Phone: Cell: (404) 625-5960
Agency Title: Crye-Leike Real Estate Services

Source: GAMLS
Estimate Your Payment
Estimated Payment
$ 2,089.74 per month $1,333.11 Principal & Interest $581.92 Property Tax $174.71 Homeowner's InsuranceChange Payment Information
Privacy Policy / DMCA Notice / ADA Accessibility


This site is hosted, designed and copyright
© 1994 - 2026 by
Delta Media Group, Inc. -- Patent Pending --
3505 Millwater Crossing | MLS# 10799365
This single family home located at 3505 Millwater Crossing, Dacula, GA 30019 is currently listed for sale with an asking price of $599,000. This property was built in 2002 and has 6 bedrooms and 4 full baths. Millwater Crossing is located in the Hamilton Mill subdivision. Search Hamilton Mill real estate on robinm.crye-leike.com today.